OFFER DEADLINE OF TUESDAY, SEPTEMBER9TH AT 6PM. SEND YOUR HIGHEST AND BEST. Family friendly, great schools and NO HOA, sign me up! Welcome to this bright and inviting 4-bedroom, 2.5-bathroom home in highly rated McKinney ISD! With 2,486 square feet of thoughtfully designed space, this home features an open layout that flows seamlessly from room to room—perfect for everyday living and entertaining alike. The kitchen boasts sleek granite countertops and connects effortlessly to the main living areas filled with natural light. Retreat to a generous primary suite, while three additional bedrooms offer flexibility for guests, family, or a home office. Step outside to a massive backyard, ideal for gatherings, gardening, or play. With no HOA fees, you’ll enjoy extra freedom and savings. Located in a welcoming neighborhood with quick access to highway 75 and 121, Allen outlet mall, shopping, and dining, this clean and well-maintained home checks all the boxes for comfort, convenience, and community.
Sold
Price Unknown
3019 Trailwood Dr, McKinney, TX 75070
4beds
2,486sqft
Single Family Residence
Built in 1995
6,098 Square Feet Lot
$435,200 Zestimate®
$--/sqft
$2,827 Estimated rent
Home value
$435,200
Estimated sales range
Not available
$2,827/mo
Zestimate® history
Owner options
List your home for rent
$2,827/mo
Rent Zestimate®
Find your next renter with Zillow Rental Manager. Plus, with online applications, you can quickly screen prospective tenants – for free.
$2,827/mo
Rent Zestimate®
Refinance and save
Refinancing to a lower rate could help reduce your monthly payments and save thousands over the life of the loan.
Explore your selling options
Work with a Zillow partner agent
Leverage their expertise and Zillow's premium Showcase listings to get your home seen by more buyers.
Get startedList with your own agent
Get your home in front of millions of buyers by listing it on Zillow.
Learn how to do itSell it yourself
Take full control of how buyers see your home on Zillow by listing For Sale by Owner (FSBO).
List your homeWhat's special
Massive backyardBright and invitingGenerous primary suiteOpen layout
Zillow last checked:
Listing updated:
Listed by:
Kash Tavakoli 0741194 214-404-9149,
Compass RE Texas, LLC. 214-814-8100,
Tracy Tutor 0783943 310-595-3888,
Compass RE Texas, LLC.
Bought with:
Rockie Marvel
Keller Williams Central
Source: NTREIS,MLS#: 21029611
Facts & features
Interior
Bedrooms & bathrooms
- Bedrooms: 4
- Bathrooms: 3
- Full bathrooms: 2
- 1/2 bathrooms: 1
Primary bedroom
- Features: Ceiling Fan(s), Dual Sinks, En Suite Bathroom, Walk-In Closet(s)
- Level: Second
- Dimensions: 17 x 13
Bedroom
- Features: Ceiling Fan(s)
- Level: Second
- Dimensions: 12 x 10
Bedroom
- Features: Ceiling Fan(s)
- Level: Second
- Dimensions: 14 x 10
Bedroom
- Features: Ceiling Fan(s)
- Level: Second
- Dimensions: 15 x 14
Dining room
- Level: First
- Dimensions: 14 x 11
Kitchen
- Features: Built-in Features, Eat-in Kitchen, Granite Counters, Kitchen Island, Pantry, Walk-In Pantry
- Level: First
- Dimensions: 14 x 13
Living room
- Features: Ceiling Fan(s), Fireplace
- Level: First
- Dimensions: 19 x 14
Living room
- Level: First
- Dimensions: 14 x 12
Heating
- Central, Natural Gas
Cooling
- Central Air, Ceiling Fan(s), Electric
Appliances
- Included: Dishwasher, Electric Range, Disposal, Gas Water Heater, Microwave
- Laundry: Laundry in Utility Room
Features
- Decorative/Designer Lighting Fixtures, Granite Counters, High Speed Internet, Kitchen Island, Open Floorplan, Pantry, Cable TV, Walk-In Closet(s)
- Flooring: Carpet, Ceramic Tile, Hardwood
- Windows: Window Coverings
- Has basement: No
- Number of fireplaces: 1
- Fireplace features: Gas Log, Living Room, Wood Burning
Interior area
- Total interior livable area: 2,486 sqft
Property
Parking
- Total spaces: 2
- Parking features: Alley Access, Covered, Door-Single, Kitchen Level, Garage Faces Rear
- Attached garage spaces: 2
Features
- Levels: Two
- Stories: 2
- Pool features: None
- Fencing: Wood
Lot
- Size: 6,098 Square Feet
- Features: Interior Lot, Landscaped, Sprinkler System
- Residential vegetation: Cleared
Details
- Parcel number: R318600A02701
Construction
Type & style
- Home type: SingleFamily
- Architectural style: Detached
- Property subtype: Single Family Residence
- Attached to another structure: Yes
Materials
- Brick
- Foundation: Slab
- Roof: Composition,Shingle
Condition
- Year built: 1995
Utilities & green energy
- Sewer: Public Sewer
- Water: Public
- Utilities for property: Sewer Available, Water Available, Cable Available
Community & HOA
Community
- Security: Fire Alarm, Smoke Detector(s)
- Subdivision: Eldorado Crossing
HOA
- Has HOA: No
Location
- Region: Mckinney
Financial & listing details
- Tax assessed value: $420,234
- Annual tax amount: $7,604
- Date on market: 8/14/2025
- Cumulative days on market: 29 days
- Listing terms: Cash,Conventional,FHA,VA Loan
Price history
| Date | Event | Price |
|---|---|---|
| 10/10/2025 | Sold | -- |
Source: NTREIS #21029611 Report a problem | ||
| 9/16/2025 | Pending sale | $449,000$181/sqft |
Source: NTREIS #21029611 Report a problem | ||
| 9/15/2025 | Contingent | $449,000$181/sqft |
Source: NTREIS #21029611 Report a problem | ||
| 9/3/2025 | Price change | $449,000-2.2%$181/sqft |
Source: NTREIS #21029611 Report a problem | ||
| 8/14/2025 | Listed for sale | $459,000+43.9%$185/sqft |
Source: NTREIS #21029611 Report a problem | ||
| 11/17/2022 | Listing removed | -- |
Source: Zillow Rental Manager Report a problem | ||
| 10/31/2022 | Price change | $2,550-1.7%$1/sqft |
Source: Zillow Rental Manager Report a problem | ||
| 10/12/2022 | Price change | $2,595-7.2%$1/sqft |
Source: Zillow Rental Manager Report a problem | ||
| 9/30/2022 | Price change | $2,795-3.5%$1/sqft |
Source: Zillow Rental Manager Report a problem | ||
| 9/16/2022 | Price change | $2,895-3.5%$1/sqft |
Source: Zillow Rental Manager Report a problem | ||
| 9/6/2022 | Listed for rent | $3,000+66.7%$1/sqft |
Source: Zillow Rental Manager Report a problem | ||
| 11/27/2020 | Listing removed | $319,000$128/sqft |
Source: Kate Kruger Realty #14443604 Report a problem | ||
| 11/17/2020 | Pending sale | $319,000$128/sqft |
Source: Kate Kruger Realty #14443604 Report a problem | ||
| 10/22/2020 | Price change | $319,000-1.8%$128/sqft |
Source: Kate Kruger Realty #14443604 Report a problem | ||
| 9/29/2020 | Listed for sale | $324,900+128.8%$131/sqft |
Source: Kate Kruger Realty #14443604 Report a problem | ||
| 7/28/2015 | Listing removed | $1,800$1/sqft |
Source: Ripperger Property Management Report a problem | ||
| 7/2/2015 | Price change | $1,800+6.2%$1/sqft |
Source: Ripperger Property Management Report a problem | ||
| 6/4/2015 | Price change | $1,695-5.6%$1/sqft |
Source: Keller Williams N. Collin Co. #13134709 Report a problem | ||
| 5/22/2015 | Price change | $1,795+2.6%$1/sqft |
Source: Keller Williams N. Collin Co. #13134709 Report a problem | ||
| 5/9/2015 | Price change | $1,750-2.8%$1/sqft |
Source: Keller Williams N. Collin Co. #13134709 Report a problem | ||
| 4/28/2015 | Listed for rent | $1,800$1/sqft |
Source: Keller Williams N. Collin Co. #13134709 Report a problem | ||
| 8/2/2010 | Sold | -- |
Source: Agent Provided Report a problem | ||
| 7/10/2010 | Price change | $142,000-6.6%$57/sqft |
Source: Feller Realty #11417321 Report a problem | ||
| 6/10/2010 | Listed for sale | $152,000$61/sqft |
Source: Feller Realty #11417321 Report a problem | ||
| 4/16/2010 | Sold | -- |
Source: Public Record Report a problem | ||
Public tax history
| Year | Property taxes | Tax assessment |
|---|---|---|
| 2025 | $7,342 -3.4% | $420,234 -2.1% |
| 2024 | $7,604 +34.1% | $429,319 +11.1% |
| 2023 | $5,671 -12.5% | $386,581 +10% |
| 2022 | $6,483 +1.1% | $351,437 +10% |
| 2021 | $6,410 -10.1% | $319,488 +0.2% |
| 2020 | $7,130 +2.2% | $318,704 +3.2% |
| 2019 | $6,979 -7.1% | $308,791 -2.3% |
| 2018 | $7,514 +21.1% | $316,073 +14.9% |
| 2017 | $6,207 | $275,042 +10% |
| 2016 | $6,207 +20.5% | $250,000 +11.1% |
| 2015 | $5,150 | $225,000 +12.3% |
| 2014 | $5,150 | $200,408 +13.9% |
| 2013 | -- | $175,890 +4.7% |
| 2012 | -- | $167,927 -1.8% |
| 2011 | -- | $170,927 -1.4% |
| 2010 | -- | $173,389 -0.9% |
| 2009 | -- | $174,927 -4.9% |
| 2008 | -- | $184,017 +5.1% |
| 2007 | -- | $175,025 +2.9% |
| 2006 | -- | $170,174 +2.4% |
| 2005 | -- | $166,176 -0.9% |
| 2004 | -- | $167,601 +3.5% |
| 2003 | -- | $162,006 +7.6% |
| 2002 | -- | $150,562 +1.4% |
| 2001 | -- | $148,507 +0.8% |
| 2000 | -- | $147,302 |
Find assessor info on the county website
Neighborhood: 75070
Nearby homes
- $426,3004 bd2 ba2.1k sqft3017 Trailwood Dr, McKinney, TX 75070Off Market
- $440,7004 bd2 ba2.6k sqft3021 Trailwood Dr, McKinney, TX 75070Off Market
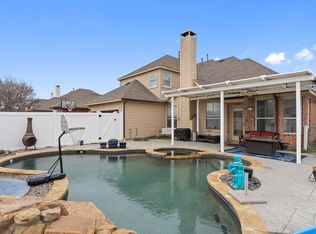
- $--4 bd3 ba2.8k sqft3015 Trailwood Dr, McKinney, TX 75070Sold
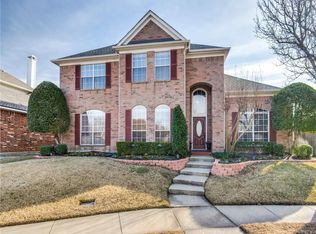
- $491,9004 bd3 ba2.8k sqft3023 Trailwood Dr, McKinney, TX 75070Off Market
- $--3 bd2 ba1.8k sqft3306 Felicia Ct, McKinney, TX 75070Sold
- $--3 bd2 ba1.9k sqft3307 Brentwood Dr, McKinney, TX 75070Sold
- $453,6003 bd3 ba2.4k sqft3013 Trailwood Dr, McKinney, TX 75070Off Market
- $381,4003 bd2 ba1.8k sqft3304 Felicia Ct, McKinney, TX 75070Off Market
Nearby schools
GreatSchools rating
- 6/10Arthur High Mcneil Elementary SchoolGrades: K-5Distance: 0.1 mi
- 7/10Leonard Evans Jr Middle SchoolGrades: 6-8Distance: 2.6 mi
- 7/10McKinney High SchoolGrades: 9-12Distance: 2.6 mi
Schools provided by the listing agent
- Elementary: Mcneil
- Middle: Dowell
- High: Mckinney
- District: McKinney ISD
Source: NTREIS. This data may not be complete. We recommend contacting the local school district to confirm school assignments for this home.
Get a cash offer in 3 minutes
Find out how much your home could sell for in as little as 3 minutes with a no-obligation cash offer.
Estimated market value
$435,200
Get a cash offer in 3 minutes
Find out how much your home could sell for in as little as 3 minutes with a no-obligation cash offer.
Estimated market value
$435,200
- Texas
- Collin County
- McKinney
- 75070
- 3019 Trailwood Dr
