The Black Valley Creek Floor Plan delivers refined luxury living in Southern Middle Tennessee, blending custom craftsmanship, upscale finishes, and timeless design. This open-concept layout offers a sophisticated balance of grand scale and intimate comfort, ideal for high-end entertaining and everyday living.
The gourmet kitchen with stone-accent sink wall and ceiling to countertop cabinets highlight the heart of the home, featuring a statement oversized island with walnut cabinetry, premium surfaces, and seamless sightlines to the great room and dining area. Expansive windows flood the interior with natural light, enhancing the home’s airy, elegant ambiance. A stunning gas fireplace anchors the living space, creating a warm yet polished focal point for gatherings.
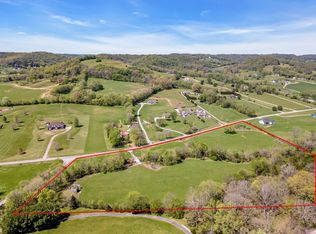
Designed for indoor-outdoor living, the home opens to a luxurious covered rear porch complete with a wood-burning fireplace and fully equipped outdoor kitchen, including a propane grill and sink—perfect for year-round entertaining. Overlooking Valley Creek, the setting offers tranquility, privacy, and soothing water views, a hallmark of estate-style properties.
This thoughtfully designed residence supports a lifestyle of comfort, security, and retreat, where every detail encourages relaxation and connection. The Black Valley Creek plan embodies modern luxury, functional elegance, and elevated Southern living.
Come experience Valley Creek, where custom homes, natural beauty, and peaceful surroundings create a place worthy of your next chapter. Your vision. Your legacy. #saywhen
Closed
$1,106,147
3019 Valley Creek Rd Lot 1, Culleoka, TN 38451
4beds
3,253sqft
Single Family Residence, Residential
Built in 2025
3.49 Acres Lot
$1,106,100 Zestimate®
$340/sqft
$3,257 Estimated rent
Home value
$1,106,100
$1.05M - $1.16M
$3,257/mo
Zestimate® history
Owner options
List your home for rent
$3,257/mo
Rent Zestimate®
Find your next renter with Zillow Rental Manager. Plus, with online applications, you can quickly screen prospective tenants – for free.
$3,257/mo
Rent Zestimate®
Refinance and save
$6,663/mo
Est. payment
Refinancing to a lower rate could help reduce your monthly payments and save thousands over the life of the loan.
$6,663/mo
Est. payment
Explore your selling options
Work with a Zillow partner agent
Leverage their expertise and Zillow's premium Showcase listings to get your home seen by more buyers.
Get startedList with your own agent
Get your home in front of millions of buyers by listing it on Zillow.
Learn how to do itSell it yourself
Take full control of how buyers see your home on Zillow by listing For Sale by Owner (FSBO).
List your homeWhat's special
Zillow last checked:
Listing updated:
Listed by:
Rebecca Peden 615-788-1131,
Benchmark Realty, LLC
Bought with:
Chip Kerr, 270653
Kerr & Co. Realty
Source: RealTracs MLS as distributed by MLS GRID,MLS#: 2921384
Facts & features
Interior
Bedrooms & bathrooms
- Bedrooms: 4
- Bathrooms: 4
- Full bathrooms: 3
- 1/2 bathrooms: 1
- Main level bedrooms: 4
Bedroom 1
- Features: Suite
- Level: Suite
- Area: 240 Square Feet
- Dimensions: 16x15
Bedroom 2
- Features: Extra Large Closet
- Level: Extra Large Closet
- Area: 121 Square Feet
- Dimensions: 11x11
Bedroom 3
- Features: Extra Large Closet
- Level: Extra Large Closet
- Area: 121 Square Feet
- Dimensions: 11x11
Bedroom 4
- Features: Bath
- Level: Bath
- Area: 144 Square Feet
- Dimensions: 12x12
Primary bathroom
- Features: Double Vanity
- Level: Double Vanity
Dining room
- Features: Combination
- Level: Combination
- Area: 120 Square Feet
- Dimensions: 12x10
Kitchen
- Area: 240 Square Feet
- Dimensions: 20x12
Living room
- Features: Great Room
- Level: Great Room
- Area: 420 Square Feet
- Dimensions: 21x20
Other
- Features: Office
- Level: Office
- Area: 120 Square Feet
- Dimensions: 12x10
Other
- Features: Utility Room
- Level: Utility Room
- Area: 81 Square Feet
- Dimensions: 9x9
Recreation room
- Features: Other
- Level: Other
- Area: 450 Square Feet
- Dimensions: 30x15
Heating
- Central, Electric
Cooling
- Ceiling Fan(s), Central Air, Electric
Appliances
- Included: Dishwasher, Microwave
- Laundry: Electric Dryer Hookup, Washer Hookup
Features
- Air Filter, Ceiling Fan(s), Entrance Foyer, Extra Closets, High Ceilings, Open Floorplan, Pantry, Smart Thermostat, Walk-In Closet(s), High Speed Internet, Kitchen Island
- Flooring: Wood
- Basement: None,Crawl Space
- Number of fireplaces: 1
- Fireplace features: Gas, Great Room
Interior area
- Total structure area: 3,253
- Total interior livable area: 3,253 sqft
- Finished area above ground: 3,253
Property
Parking
- Total spaces: 3
- Parking features: Garage Door Opener, Attached
- Attached garage spaces: 3
Features
- Levels: Two
- Stories: 2
- Patio & porch: Porch, Covered
- Has view: Yes
- View description: Water
- Has water view: Yes
- Water view: Water
- Waterfront features: Creek
Lot
- Size: 3.49 Acres
- Features: Level, Views
- Topography: Level,Views
Details
- Parcel number: 179 02502 000
- Special conditions: Standard
- Other equipment: Air Purifier
Construction
Type & style
- Home type: SingleFamily
- Property subtype: Single Family Residence, Residential
Materials
- Hardboard Siding, Brick
- Roof: Shingle
Condition
- New construction: Yes
- Year built: 2025
Utilities & green energy
- Sewer: Septic Tank
- Water: Public
- Utilities for property: Electricity Available, Water Available
Community & HOA
Community
- Security: Carbon Monoxide Detector(s), Smoke Detector(s)
- Subdivision: Not Applicable
HOA
- Has HOA: No
Location
- Region: Culleoka
Financial & listing details
- Price per square foot: $340/sqft
- Annual tax amount: $1
- Date on market: 4/17/2026
- Date available: 09/15/2026
- Electric utility on property: Yes
Price history
| Date | Event | Price |
|---|---|---|
| 8/5/2026 | Sold | $1,106,147$340/sqft |
Source:  RealTracs MLS as distributed by MLS GRID #2921384 Report a problem RealTracs MLS as distributed by MLS GRID #2921384 Report a problem | ||
Public tax history
Tax history is unavailable.
Neighborhood: 38451
Nearby homes
- $400,00015.51 acres3035 Valley Creek Rd, Culleoka, TN 38451Sold
- $--10.18 acres8 Valley Creek Rd LOT 7&8, Culleoka, TN 38451Off Market
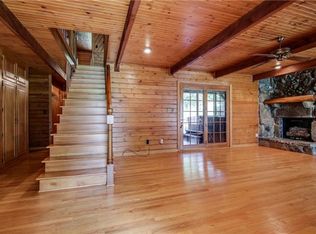
- $540,0003 bd2 ba2k sqft3117 Tanyard Hollow Rd, Culleoka, TN 38451Off Market
- $534,400-- bd3 ba2k sqft3030 Valley Creek Rd, Culleoka, TN 38451Off Market
- $506,2003 bd3 ba2.1k sqft3022 Valley Creek Rd, Culleoka, TN 38451Off Market
- $633,6003 bd2 ba2.1k sqft3131 Tanyard Hollow Rd, Culleoka, TN 38451Off Market
- $526,000-- bd2 ba2k sqft3018 Valley Creek Rd, Culleoka, TN 38451Off Market
- $1,090,0004 bd4 ba3.6k sqft3001 Valley Creek Rd, Culleoka, TN 38451For Sale
Nearby schools
GreatSchools rating
- 4/10Culleoka Unit SchoolGrades: PK-12Distance: 3.1 mi
Schools provided by the listing agent
- Elementary: Culleoka Unit School
- Middle: Culleoka Unit School
- High: Culleoka Unit School
Source: RealTracs MLS as distributed by MLS GRID. This data may not be complete. We recommend contacting the local school district to confirm school assignments for this home.


Get pre-qualified for a loan
At Zillow Home Loans, we can pre-qualify you in as little as 5 minutes with no impact to your credit score.An equal housing lender. NMLS #10287.
- Tennessee
- Maury County
- Culleoka
- 38451
- 3019 Valley Creek Rd Lot 1
