Skip main navigation
Sold
  • Price Unknown

    3019 W 71st Ter, Prairie Village, KS 66208

    5beds
    3,915sqft
    Single Family Residence
    Built in 2023
    8,748 Square Feet Lot
    $1,643,100 Zestimate®
    $--/sqft
    $7,119 Estimated rent

    Home value

    $1,643,100

    $1.54M - $1.76M

    $7,119/mo

    Zestimate® history
    Loading
    Loading...

    Owner options

    List your home for rent

    $7,119/mo

    Rent Zestimate®

    Find your next renter with Zillow Rental Manager. Plus, with online applications, you can quickly screen prospective tenants – for free.

    Learn more

    $7,119/mo

    Rent Zestimate®

    Refinance and save

    Refinancing to a lower rate could help reduce your monthly payments and save thousands over the life of the loan.

    See today's rates

    Explore your selling options

    Work with a Zillow partner agent

    Leverage their expertise and Zillow's premium Showcase listings to get your home seen by more buyers.

    Get started

    List with your own agent

    Get your home in front of millions of buyers by listing it on Zillow.

    Learn how to do it

    Sell it yourself

    Take full control of how buyers see your home on Zillow by listing For Sale by Owner (FSBO).

    List your home

    What's special

    Dedicated office spacePrairie hills subdivisionQuintessential pv neighborhoodPrairie hillsPrimary suiteDouble vanitiesWalk-in pantry
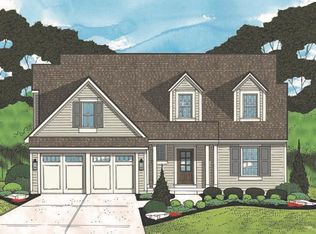
    Outstanding Koenig Building + Restoration 1&1/2 Story home on one of the best streets in the Prairie Hills subdivision. Why do we love Prairie Hills? It’s tree-lined streets are a little less traveled, the lots are a little larger, and you’re in the middle of a quintessential PV neighborhood with all the PV City amenities you love! With just under 4000 finished square feet, this home has room for everyone. The open kitchen, living room, and dining area flow seamlessly on the main floor. Stand-out features include the 36” fireplace, large center island with room for 4 stools to sit, walk-in pantry, dedicated office space, and a mud-hall to unpack the day. Relax and recharge in the primary suite which includes, double vanities, soaking tub, nice sized shower, and a massive walk-in closet with space for your personal washer and dryer. Moving upstairs you will see three additional bedrooms each with access to an adjoining bathroom, dedicated laundry room, and all completed in the classic style you know and love about Koenig. The finished lower level meets all your entertaining needs- game night, movie night, celebrating with friends and family can all happen here. A thoughtfully placed wet bar makes it “easy breezy” to serve guests on the same level as all the action. In addition you will find a 5th bedroom, full bath, and ample storage. This home is ready for you in March 2024, be ready live your life minutes to the Village Shops, Belinder Elementary School, and Windsor Park, just a short drive to the Country Club Plaza, Crossroads, and downtown KC.

    Zillow last checked:

    Listing updated:

    Listing Provided by:

    Taylor Made Team 913-825-7540,

    KW KANSAS CITY METRO,

    Leah Taylor 913-568-2622,

    KW KANSAS CITY METRO

    Bought with:

    Tina Bender, SP00237650

    Compass Realty Group

    Source: Heartland MLS as distributed by MLS GRID,MLS#: 2466959MLS Logo

    Facts & features

    Interior

    Bedrooms & bathrooms
    • Bedrooms: 5
    • Bathrooms: 5
    • Full bathrooms: 4
    • 1/2 bathrooms: 1
    Primary bedroom
    • Level: Second
    Bedroom 2
    • Features: Carpet, Ceiling Fan(s), Walk-In Closet(s)
    • Level: Second
    Bedroom 3
    • Features: Carpet, Ceiling Fan(s), Walk-In Closet(s)
    • Level: Second
    Bedroom 4
    • Features: Carpet, Ceiling Fan(s), Walk-In Closet(s)
    • Level: Second
    Bedroom 5
    • Features: Carpet
    • Level: Lower
    Primary bathroom
    • Features: Ceramic Tiles, Double Vanity, Marble, Separate Shower And Tub
    • Level: Second
    Bathroom 2
    • Features: Ceramic Tiles, Quartz Counter, Shower Over Tub
    • Level: Second
    Bathroom 3
    • Features: Ceramic Tiles, Quartz Counter, Shower Over Tub
    • Level: Second
    Bathroom 4
    • Features: Ceramic Tiles, Double Vanity, Shower Over Tub
    • Level: Lower
    Family room
    • Features: Carpet
    • Level: Lower
    Great room
    • Features: Fireplace
    • Level: First
    Half bath
    • Level: First
    Kitchen
    • Features: Kitchen Island, Pantry, Quartz Counter
    • Level: First
    Office
    • Level: First
    Heating
    • Forced Air
    Cooling
    • Electric
    Appliances
    • Included: Cooktop, Dishwasher, Disposal, Double Oven, Dryer, Exhaust Fan, Humidifier, Microwave, Gas Range, Stainless Steel Appliance(s)
    • Laundry: Main Level, Upper Level
    Features
    • Ceiling Fan(s), Custom Cabinets, Kitchen Island, Painted Cabinets, Pantry, Walk-In Closet(s)
    • Flooring: Carpet, Tile, Wood
    • Windows: Thermal Windows
    • Basement: Basement BR,Egress Window(s),Finished,Full
    • Number of fireplaces: 1
    • Fireplace features: Gas, Great Room
    Interior area
    • Total structure area: 3,915
    • Total interior livable area: 3,915 sqft
    • Finished area above ground: 2,701
    • Finished area below ground: 1,214

    Property

    Parking
    • Total spaces: 2
    • Parking features: Attached, Garage Door Opener, Garage Faces Front
    • Attached garage spaces: 2
    Features
    • Patio & porch: Covered, Patio, Porch, Screened
    Lot
    • Size: 8,748 sqft
    • Features: Level
    Details
    • Parcel number: OP450000050012

    Construction

    Type & style
    • Home type: SingleFamily
    • Architectural style: Traditional
    • Property subtype: Single Family Residence
    Materials
    • Concrete, Frame
    • Roof: Composition
    Condition
    • Under Construction
    • New construction: Yes
    • Year built: 2023
    Details
    • Builder model: 1.5 Story
    • Builder name: KOENIG

    Utilities & green energy

    • Sewer: Public Sewer
    • Water: Public

    Community & neighborhood

    Security
    • Security features: Smart Door Lock, Smoke Detector(s)
    Location
    • Region: Prairie Village
    • Subdivision: Prairie Hills

    HOA & financial

    HOA
    • Has HOA: No
    • Services included: Curbside Recycle, Trash

    Other

    Other facts
    • Ownership: Private
    • Road surface type: Paved

    Price history

    DateEventPrice
    4/10/2024Sold--
    Source: Heartland MLS as distributed by MLS GRID #2466959 Report a problem
    12/23/2023Pending sale$1,449,950$370/sqft
    Source: Heartland MLS as distributed by MLS GRID #2466959 Report a problem
    12/21/2023Listed for sale$1,449,950$370/sqft
    Source: Heartland MLS as distributed by MLS GRID #2466959 Report a problem
    12/18/2023Listing removed--
    Source: Heartland MLS as distributed by MLS GRID #2442782 Report a problem
    6/30/2023Listed for sale$1,449,950$370/sqft
    Source: Heartland MLS as distributed by MLS GRID #2442782 Report a problem

    Public tax history

    YearProperty taxesTax assessment
    2025$19,247 +60.9%$169,349 +63.2%
    2024$11,963 +143.2%$103,753 +150.2%
    2023$4,919 -4.8%$41,469 -5.2%
    2022$5,169 $43,723 +9.8%
    2021-- $39,813 +4.7%
    2020$4,791 $38,031 +12.8%
    2019-- $33,730 +6.9%
    2018-- $31,545 +16.1%
    2017$3,544 +15.4%$27,174 +18.2%
    2016$3,071 +3.9%$22,989 +2.8%
    2015$2,957 +2%$22,368 +2.6%
    2013$2,898 +14.9%$21,792 -0.7%
    2012$2,521 -13.9%$21,942 +2.6%
    2010$2,927 +3.3%$21,390 -0.4%
    2009$2,833 +3.3%$21,482
    2008$2,741 +6.7%$21,482 +3%
    2007$2,570 +15.9%$20,861 +2.3%
    2006$2,218 $20,389 +0.5%
    2005-- $20,297

    Find assessor info on the county website

    Neighborhood: Prairire Hills

    Nearby schools

    GreatSchools rating
    Schools provided by the listing agent
    • Elementary: Belinder
    • Middle: Indian Hills
    • High: SM East

    Source: Heartland MLS as distributed by MLS GRID. This data may not be complete. We recommend contacting the local school district to confirm school assignments for this home.

    Get a cash offer in 3 minutes
    Find out how much your home could sell for in as little as 3 minutes with a no-obligation cash offer.
    Estimated market value
    $1,643,100
    Get a cash offer in 3 minutes
    Find out how much your home could sell for in as little as 3 minutes with a no-obligation cash offer.
    Estimated market value
    $1,643,100