Skip main navigation
Sold
  • $1,455,000

    3019 W 8th St, Washougal, WA 98671

    5beds
    4,023sqft
    Residential, Single Family Residence
    Built in 2023
    7,405.2 Square Feet Lot
    $1,358,900 Zestimate®
    $362/sqft
    $4,885 Estimated rent

    Home value

    $1,358,900

    $1.28M - $1.43M

    $4,885/mo

    Zestimate® history
    Loading
    Loading...

    Owner options

    List your home for rent

    $4,885/mo

    Rent Zestimate®

    Find your next renter with Zillow Rental Manager. Plus, with online applications, you can quickly screen prospective tenants – for free.

    Learn more

    $4,885/mo

    Rent Zestimate®

    Refinance and save

    $8,897/mo

    Est. payment

    Refinancing to a lower rate could help reduce your monthly payments and save thousands over the life of the loan.

    See today's rates

    $8,897/mo

    Est. payment

    Explore your selling options

    Work with a Zillow partner agent

    Leverage their expertise and Zillow's premium Showcase listings to get your home seen by more buyers.

    Get started

    List with your own agent

    Get your home in front of millions of buyers by listing it on Zillow.

    Learn how to do it

    Sell it yourself

    Take full control of how buyers see your home on Zillow by listing For Sale by Owner (FSBO).

    List your home

    What's special

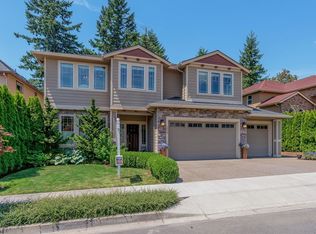
    Expansive views and luxury finishes throughout define this exquisitely appointed new construction gem from local boutique builder Cornerstone Solutions! Extensive care and thought have gone into every component of this turnkey property, which has been designed to accentuate its considerable view while offering privacy and a usable backyard with dual outdoor living areas. Features include a stucco facade with hardi siding, a 3-car tandem garage with EV charging station, large picture windows/sliders with high ceilings, an electric fireplace with venetian plaster contemporary mantle, high-end engineered hardwoods throughout, waterfall slab quartz countertops, custom selected "Moda" cabinetry, custom lighting and fixtures, top-of-the-line appliances including a Thor 8-burner gas range, central vac, a large walk-in pantry with open shelving, dual zone HVAC with separate thermostats, and heated tile floors. The primary suite oriented to maximize its privacy and view and includes a large tile shower, a soaking tub, and an oversized walk-in closet with built-in organizer. Highly functional open-concept floorplan includes with a main level office, 4 bedrooms upstairs each with an ensuite bathroom, and an additional bonus room and guest suite in the walk-out daylight basement. 300 sq ft+ covered deck with concrete surface and built in kitchen with wet bar is perfect for entertaining! Truly a work of art, the property feeds prestigious Camas Schools and is just minutes from SR-14, PDX, and all that Downtown Camas has to offer. Come take in the views and enjoy turnkey ease-of-living!

    Zillow last checked:

    Listing updated:

    Listed by:

    Will Logan 503-931-1941,

    LOGAN REALTY SERVICES LLC

    Bought with:

    Starling Preuninger, 80913

    John L. Scott Real Estate

    Source: RMLS (OR),MLS#: 24516411MLS Logo

    Facts & features

    Interior

    Bedrooms & bathrooms
    • Bedrooms: 5
    • Bathrooms: 5
    • Full bathrooms: 4
    • Partial bathrooms: 1
    • Main level bathrooms: 1
    Primary bedroom
    • Features: Closet Organizer, Double Sinks, Engineered Hardwood, High Ceilings, Shower, Soaking Tub, Suite, Tile Floor, Walkin Closet
    • Level: Upper
    Bedroom 2
    • Features: Double Sinks, Engineered Hardwood, High Ceilings, Shared Bath, Shower, Suite, Tile Floor
    • Level: Upper
    Bedroom 3
    • Features: Double Sinks, Engineered Hardwood, High Ceilings, Shared Bath, Shower, Suite, Tile Floor
    • Level: Upper
    Dining room
    • Features: Great Room, Sliding Doors, Engineered Hardwood, High Ceilings
    • Level: Main
    Family room
    • Features: Exterior Entry, Patio, Closet, Engineered Hardwood
    • Level: Lower
    Kitchen
    • Features: Central Vacuum, Gas Appliances, Great Room, Island, Pantry, Engineered Hardwood, High Ceilings, Quartz
    • Level: Main
    Living room
    • Features: Builtin Features, Central Vacuum, Fireplace, Great Room, Engineered Hardwood, High Ceilings
    • Level: Main
    Office
    • Features: Builtin Features, Engineered Hardwood, High Ceilings
    • Level: Main
    Heating
    • Forced Air, Fireplace(s)
    Cooling
    • Central Air
    Appliances
    • Included: Disposal, Double Oven, Free-Standing Gas Range, Free-Standing Refrigerator, Gas Appliances, Microwave, Range Hood, Stainless Steel Appliance(s), Electric Water Heater
    • Laundry: Laundry Room
    Features
    • Ceiling Fan(s), Central Vacuum, High Ceilings, High Speed Internet, Quartz, Soaking Tub, Built-in Features, Double Vanity, Shared Bath, Shower, Suite, Great Room, Closet, Kitchen Island, Pantry, Closet Organizer, Walk-In Closet(s), Pot Filler
    • Flooring: Engineered Hardwood, Heated Tile, Tile
    • Doors: Sliding Doors
    • Windows: Double Pane Windows, Vinyl Frames
    • Basement: Crawl Space,Daylight,Full
    • Number of fireplaces: 1
    • Fireplace features: Electric
    Interior area
    • Total structure area: 4,023
    • Total interior livable area: 4,023 sqft

    Property

    Parking
    • Total spaces: 3
    • Parking features: Driveway, On Street, Garage Door Opener, Tandem
    • Garage spaces: 3
    • Has uncovered spaces: Yes
    Accessibility
    • Accessibility features: Accessible Full Bath, Bathroom Cabinets, Garage On Main, Kitchen Cabinets, Parking, Utility Room On Main, Walkin Shower, Accessibility
    Features
    • Levels: Two
    • Stories: 3
    • Patio & porch: Deck, Porch, Patio
    • Exterior features: Garden, Yard, Exterior Entry
    • Has view: Yes
    • View description: Territorial
    Lot
    • Size: 7,405 sqft
    • Features: Bluff, Private, Secluded, Terraced, Trees, Wooded, Sprinkler, SqFt 7000 to 9999
    Details
    • Parcel number: 122996002
    • Zoning: R1-7.5

    Construction

    Type & style
    • Home type: SingleFamily
    • Architectural style: Contemporary
    • Property subtype: Residential, Single Family Residence
    Materials
    • Cement Siding, Lap Siding, Stucco
    • Foundation: Concrete Perimeter, Pillar/Post/Pier
    • Roof: Composition
    Condition
    • Approximately
    • New construction: No
    • Year built: 2023

    Utilities & green energy

    • Gas: Gas
    • Sewer: Public Sewer
    • Water: Public
    • Utilities for property: Cable Connected

    Community & neighborhood

    Security
    • Security features: Entry, Fire Sprinkler System, Sidewalk
    Location
    • Region: Washougal
    • Subdivision: Coda Ridge Estates

    Other

    Other facts
    • Listing terms: Cash,Conventional,FHA,VA Loan
    • Road surface type: Concrete

    Price history

    DateEventPrice
    9/20/2024Sold$1,455,000-4%$362/sqft
    Source: RMLS (OR) #24516411 Report a problem
    8/8/2024Pending sale$1,515,000$377/sqft
    Source: RMLS (OR) #24516411 Report a problem
    7/8/2024Listed for sale$1,515,000+604.7%$377/sqft
    Source: RMLS (OR) #24516411 Report a problem
    4/11/2022Sold$215,000-18.9%$53/sqft
    Source: Public Record Report a problem
    8/1/2021Listing removed--
    Source: Owner Report a problem
    5/3/2021Listed for sale$265,000+65.6%$66/sqft
    Source: Owner Report a problem
    10/30/2020Sold$160,000-5.9%$40/sqft
    Source: Public Record Report a problem
    10/21/2019Listing removed$170,000$42/sqft
    Source: Premiere Property Group, LLC #19577762 Report a problem
    6/7/2019Listed for sale$170,000+33.9%$42/sqft
    Source: Premiere Property Group, LLC #19577762 Report a problem
    5/3/2018Sold$127,000+6.7%$32/sqft
    Source: RMLS (OR) #17488634 Report a problem
    2/27/2015Sold$119,000$30/sqft
    Source: RMLS (OR) #8028306 Report a problem

    Public tax history

    YearProperty taxesTax assessment
    2024$9,183 +93.8%$974,926 +84%
    2023$4,739 +202.3%$529,732 +204.1%
    2022$1,568 +1.7%$174,200 +21.8%
    2021$1,541 -6.6%$143,000 +10%
    2020$1,650 $130,000
    2019$1,650 +20.1%$130,000 +13.3%
    2018$1,374 -7.4%$114,700 +11.4%
    2017$1,483 +13.6%$103,000
    2016$1,306 -6.1%$103,000 -2.2%
    2015$1,392 -3.5%$105,340 +2.3%
    2014$1,442 $103,000

    Find assessor info on the county website

    Neighborhood: 98671

    Nearby schools

    GreatSchools rating
    Schools provided by the listing agent
    • Elementary: Woodburn
    • Middle: Liberty
    • High: Camas

    Source: RMLS (OR). This data may not be complete. We recommend contacting the local school district to confirm school assignments for this home.

    Get a cash offer in 3 minutes
    Find out how much your home could sell for in as little as 3 minutes with a no-obligation cash offer.
    Estimated market value
    $1,358,900
    Get a cash offer in 3 minutes
    Find out how much your home could sell for in as little as 3 minutes with a no-obligation cash offer.
    Estimated market value
    $1,358,900