Skip main navigation
Sold for $1,000,000
  • Listing Provided by: Real Brokerage Technologies, Inc.
    Bought with: Pinnacle Estate Properties, Inc.
    $1,000,000

    3019 W Avenue M7, Lancaster, CA 93536

    5beds
    3,781sqft
    Single Family Residence
    Built in 2006
    0.45 Acres Lot
    $994,100 Zestimate®
    $264/sqft
    $5,071 Estimated rent

    Home value

    $994,100

    $895,000 - $1.10M

    $5,071/mo

    Zestimate® history
    Loading
    Loading...

    Owner options

    List your home for rent

    $5,071/mo

    Rent Zestimate®

    Find your next renter with Zillow Rental Manager. Plus, with online applications, you can quickly screen prospective tenants – for free.

    Learn more

    $5,071/mo

    Rent Zestimate®

    Refinance and save

    $6,355/mo

    Est. payment

    Refinancing to a lower rate could help reduce your monthly payments and save thousands over the life of the loan.

    See today's rates

    $6,355/mo

    Est. payment

    Explore your selling options

    Work with a Zillow partner agent

    Leverage their expertise and Zillow's premium Showcase listings to get your home seen by more buyers.

    Get started

    List with your own agent

    Get your home in front of millions of buyers by listing it on Zillow.

    Learn how to do it

    Sell it yourself

    Take full control of how buyers see your home on Zillow by listing For Sale by Owner (FSBO).

    List your home

    What's special

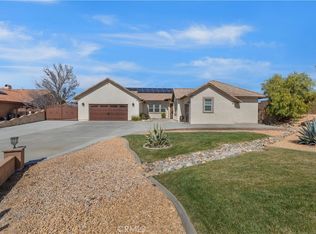
    ***LIVE BEAUTIFULLY*** Exquisite 5-Bed, 5-Bath Estate with a one-of-a-kind Resort-Style Backyard in the Premier Collections! Welcome to this stunning single-story estate, offering nearly 3,800 sq. ft. of meticulously designed living space in the highly desirable Premier Collections neighborhood. With no HOA and no Mello-Roos, this home provides luxury, privacy, and unparalleled amenities—perfect for multi-generational living or those who love to entertain. Interior Elegance & Versatile Layout. The gourmet kitchen features granite countertops, stainless steel appliances, double ovens, a gas cooktop, a built-in microwave, and a spacious walk-in pantry. The oversized kitchen island boasts solid quartz surfaces and a breakfast bar, seamlessly flowing into the open-concept family room—adorned with custom lighting fixtures and high-end engineered hardwood floors. Five spacious bedrooms, including a large office/den, provide ample space for work, relaxation, and comfort. Resort-Style Backyard – An Entertainer’s Paradise. Step outside to your private oasis, featuring a one-of-a-kind, massive 25-seater spa, a serene river flowing into the main pool, and a connecting kids’ pool—creating the ultimate resort-style retreat for all ages. A fully permitted pool house/cabana with a bathroom adds convenience and charm. The side yard is a gardener’s delight, showcasing fruit trees, grapevines, and even a chicken coop—blending nature with luxury. The lush landscaping, trellises, and tranquil water features offer a peaceful escape from everyday life. Enjoy the benefits of an extensive, fully paid solar system with over 47 panels, reducing energy costs while maximizing efficiency. Meticulously maintained by its original owners, this well-loved home offers an unbeatable combination of luxury, function, and natural beauty. Whether you're looking to entertain, relax, or create lasting memories, this estate is designed for the ultimate indoor-outdoor lifestyle. Don’t miss your chance to own this entertainer’s dream home—schedule your private tour today!

    Zillow last checked:

    Listing updated:

    Listing Provided by:

    Farris Tarazi DRE #01836023 949-793-0929,

    Real Brokerage Technologies, Inc.

    Bought with:

    Vito Scattaglia, DRE #01293902

    Pinnacle Estate Properties, Inc.

    Source: CRMLS,MLS#: SR25043187MLS LogoOriginating MLS: California Regional MLS

    Facts & features

    Interior

    Bedrooms & bathrooms
    • Bedrooms: 5
    • Bathrooms: 5
    • Full bathrooms: 4
    • 1/2 bathrooms: 1
    • Main level bathrooms: 5
    • Main level bedrooms: 5
    Primary bedroom
    • Features: Main Level Primary
    Primary bedroom
    • Features: Primary Suite
    Bedroom
    • Features: Bedroom on Main Level
    Bedroom
    • Features: All Bedrooms Down
    Bathroom
    • Features: Bathtub, Full Bath on Main Level, Granite Counters, Soaking Tub, Separate Shower, Tub Shower, Vanity, Walk-In Shower
    Kitchen
    • Features: Granite Counters, Kitchen Island, Kitchen/Family Room Combo, Walk-In Pantry
    Heating
    • Central
    Cooling
    • Central Air
    Appliances
    • Included: Double Oven, Dishwasher, Gas Cooktop, Disposal, Microwave
    • Laundry: Inside, Laundry Room
    Features
    • Breakfast Bar, Breakfast Area, Separate/Formal Dining Room, Granite Counters, Pantry, All Bedrooms Down, Bedroom on Main Level, Entrance Foyer, Main Level Primary, Primary Suite, Walk-In Pantry, Walk-In Closet(s)
    • Flooring: Carpet, Tile, Wood
    • Has fireplace: Yes
    • Fireplace features: Family Room
    • Common walls with other units/homes: No Common Walls
    Interior area
    • Total interior livable area: 3,781 sqft

    Property

    Parking
    • Total spaces: 3
    • Parking features: Door-Multi, Driveway, Garage Faces Front, Garage, Paved, RV Access/Parking
    • Attached garage spaces: 3
    Features
    • Levels: One
    • Stories: 1
    • Entry location: 1
    • Exterior features: Fire Pit
    • Has private pool: Yes
    • Pool features: Gunite, In Ground, Private
    • Has spa: Yes
    • Spa features: Gunite, In Ground, Private
    • Fencing: Block
    • Has view: Yes
    • View description: None
    Lot
    • Size: 0.45 Acres
    • Features: Back Yard, Front Yard, Garden, Lawn, Yard
    Details
    • Parcel number: 3111029037
    • Zoning: LCA22*
    • Special conditions: Standard

    Construction

    Type & style
    • Home type: SingleFamily
    • Property subtype: Single Family Residence
    Materials
    • Foundation: Slab
    • Roof: Tile
    Condition
    • Turnkey
    • New construction: No
    • Year built: 2006

    Utilities & green energy

    • Sewer: Public Sewer
    • Water: Public
    • Utilities for property: Electricity Connected, Natural Gas Connected, Sewer Connected, Water Connected
    Green energy
    • Energy generation: Solar

    Community & neighborhood

    Community
    • Community features: Curbs, Storm Drain(s), Street Lights, Sidewalks
    Location
    • Region: Lancaster

    Other

    Other facts
    • Listing terms: Cash,Conventional,FHA,VA Loan
    • Road surface type: Paved

    Price history

    DateEventPrice
    4/25/2025Sold$1,000,000+0%$264/sqft
    Source: CRMLS #SR25043187 Report a problem
    3/28/2025Pending sale$999,990$264/sqft
    Source: GAVAR #25001441 Report a problem
    2/27/2025Price change$999,990-9.1%$264/sqft
    Source: GAVAR #25001441 Report a problem
    10/25/2024Listed for sale$1,100,000+42%$291/sqft
    Source: GAVAR #24008038 Report a problem
    8/23/2006Sold$774,500$205/sqft
    Source: Public Record Report a problem

    Public tax history

    YearProperty taxesTax assessment
    2025$12,735 +4.8%$910,000 +3.1%
    2024$12,151 +5.4%$883,000 +7.2%
    2023$11,525 +1.2%$823,700
    2022$11,385 +16%$823,700 +14%
    2021$9,818 +0.3%$722,300
    2020$9,792 $722,300 +11.8%
    2019$9,792 +15.4%$646,000 +5.7%
    2018$8,485 $611,000
    2017$8,485 +0%$611,000 +15.5%
    2016$8,482 +16.1%$529,000
    2015$7,304 -0.7%$529,000
    2014$7,353 $529,000 +7%
    2012-- $494,377 +1.4%
    2011-- $487,747 +0.5%
    2010-- $485,270 +2.7%
    2009-- $472,700 -30.2%
    2008-- $676,800 -12.6%
    2007-- $774,200 +265.2%
    2006-- $211,974

    Find assessor info on the county website

    Neighborhood: 93536

    Nearby schools

    GreatSchools rating
    Get a cash offer in 3 minutes
    Find out how much your home could sell for in as little as 3 minutes with a no-obligation cash offer.
    Estimated market value
    $994,100
    Get a cash offer in 3 minutes
    Find out how much your home could sell for in as little as 3 minutes with a no-obligation cash offer.
    Estimated market value
    $994,100