Skip main navigation
Sold for $650,000
  • $650,000

    3019 W Martins Grant Cir, Richmond, VA 23235

    2beds
    2,629sqft
    Single Family Residence
    Built in 2004
    6,969 Square Feet Lot
    $551,600 Zestimate®
    $247/sqft
    $2,797 Estimated rent

    Home value

    $551,600

    $491,000 - $618,000

    $2,797/mo

    Zestimate® history
    Loading
    Loading...

    Owner options

    List your home for rent

    $2,797/mo

    Rent Zestimate®

    Find your next renter with Zillow Rental Manager. Plus, with online applications, you can quickly screen prospective tenants – for free.

    Learn more

    $2,797/mo

    Rent Zestimate®

    Refinance and save

    $4,042/mo

    Est. payment

    Refinancing to a lower rate could help reduce your monthly payments and save thousands over the life of the loan.

    See today's rates

    $4,042/mo

    Est. payment

    Explore your selling options

    Work with a Zillow partner agent

    Leverage their expertise and Zillow's premium Showcase listings to get your home seen by more buyers.

    Get started

    List with your own agent

    Get your home in front of millions of buyers by listing it on Zillow.

    Learn how to do it

    Sell it yourself

    Take full control of how buyers see your home on Zillow by listing For Sale by Owner (FSBO).

    List your home

    What's special

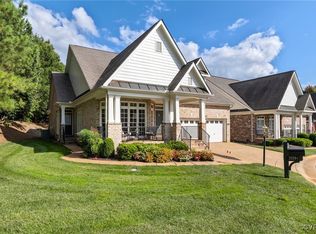
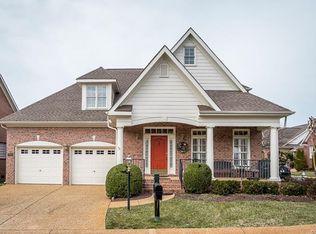
    This stunning home stands out for its quality and unique design with an OPEN, SINGLE LEVEL FLOOR PLAN and HUGE SECOND FLOOR STORAGE/ EXPANDABLE AREA. Nestled in a secluded corner of Martin's Grant, it offers exceptional privacy compared to others of its kind. The main living area is on the first floor, with a finished staircase leading to the second floor, providing an additional 1,100+ square feet of potential living space. One of the home's standout features is the floor-to-ceiling windows, which flood the space with natural light, highlighting the beautiful hardwood floors. The floor plan includes an open dining and living room area at the entrance, offering a perfect flow for entertaining. The back of the home features an open layout as well, with a well-equipped kitchen, a stunning family room, and a sunroom. There's also a separate office that could double as a guest room. The spacious owner's suite includes two closets and an en-suite bathroom with a walk-in shower and tiled floors. The second bedroom has its own full bath, which is also accessible from the hallway. The laundry room is conveniently located just off the two-car garage. Outdoor living is enhanced with a seating area on the front porch and a private patio in the back. The home is virtually maintenance-free, with the lawn and much of the exterior cared for by the association. The community offers a clubhouse, walking trails and a lake.

    Zillow last checked:

    Listing updated:

    Listed by:

    Jamie Younger,

    Long & Foster REALTORS

    Source: Long & Foster Broker Feed,MLS#: 2423198MLS Logo

    Facts & features

    Interior

    Bedrooms & bathrooms
    • Bedrooms: 2
    • Bathrooms: 2
    • Full bathrooms: 2
    Heating
    • HeatPump, NaturalGas
    Cooling
    • CentralAir, HeatPump
    Appliances
    • Included: GasWaterHeater
    Features
    • Bookcases, BuiltInFeatures, BedroomOnMainLevel, EatInKitchen, Fireplace, GraniteCounters, BathInPrimaryBedroom, MainLevelPrimary, Pantry
    • Flooring: Wood
    • Basement: CrawlSpace
    Interior area
    • Total structure area: 2,629
    • Total interior livable area: 2,629 sqft

    Property

    Parking
    • Parking features: Attached, Driveway, Garage, OffStreet, Paved, 2.0 Parking Spaces
    • Has garage: Yes
    • Has uncovered spaces: Yes
    Features
    • Levels: One
    • Stories: 1
    • Exterior features: PavedDriveway
    Lot
    • Size: 6,969 Square Feet

    Construction

    Type & style
    • Home type: SingleFamily
    • Architectural style: Bungalow, Cottage, Craftsman, Custom
    • Property subtype: Single Family Residence
    Materials
    • Brick, Block, VinylSiding
    • Roof: Composition
    Condition
    • Year built: 2004

    Utilities & green energy

    • Sewer: PublicSewer

    Community & HOA

    Community
    • Subdivision: Martins Grant
    Location
    • Region: Richmond

    Financial & listing details

    • Price per square foot: $247/sqft
    • Annual tax amount: $6,840
    • Date on market: 10/29/2024

    Price history

    DateEventPrice
    10/31/2024Sold$650,000$247/sqft
    Source: Long & Foster Broker Feed #2423198_1 Report a problem
    10/29/2024Pending sale$650,000$247/sqft
    Source: Long & Foster Broker Feed #2423198 Report a problem
    9/9/2024Listing removed$650,000$247/sqft
    Source: Long & Foster Broker Feed #2423198 Report a problem
    9/6/2024Listed for sale$650,000$247/sqft
    Source: Long & Foster Broker Feed #2423198 Report a problem

    Public tax history

    Tax history is unavailable.

    Neighborhood: Huguenot

    Nearby schools

    GreatSchools rating
    Schools provided by the listing agent
    • Elementary: Fisher
    • Middle: Lucille Brown
    • High: Huguenot

    Source: Long & Foster Broker Feed. This data may not be complete. We recommend contacting the local school district to confirm school assignments for this home.

    Get a cash offer in 3 minutes
    Find out how much your home could sell for in as little as 3 minutes with a no-obligation cash offer.
    Estimated market value
    $551,600
    Get a cash offer in 3 minutes
    Find out how much your home could sell for in as little as 3 minutes with a no-obligation cash offer.
    Estimated market value
    $551,600