Cute 1 bedroom/ 1 bath Bungalow on the city's SE side! This home would be great for the 1st time homebuyer or empty Nesters. It offers a large Family Room for relaxing, also there is a large enclosed front porch to sit on while enjoying your favorite beverage. Roof &Windows have been recently replaced. There are New Floor Coverings & paint throughout. There is a full/dry basement and a detached garage for additional storage. Contact your favorite Agent and see this home today!
Sold
$69,500
3019 Washington Ave, Terre Haute, IN 47803
1beds
704sqft
Residential, Single Family Residence
Built in 1910
4,356 Square Feet Lot
$85,500 Zestimate®
$99/sqft
$1,015 Estimated rent
Home value
$85,500
$70,000 - $101,000
$1,015/mo
Zestimate® history
Owner options
List your home for rent
$1,015/mo
Rent Zestimate®
Find your next renter with Zillow Rental Manager. Plus, with online applications, you can quickly screen prospective tenants – for free.
$1,015/mo
Rent Zestimate®
Refinance and save
$345/mo
Est. payment
Refinancing to a lower rate could help reduce your monthly payments and save thousands over the life of the loan.
$345/mo
Est. payment
Explore your selling options
Work with a Zillow partner agent
Leverage their expertise and Zillow's premium Showcase listings to get your home seen by more buyers.
Get startedList with your own agent
Get your home in front of millions of buyers by listing it on Zillow.
Learn how to do itSell it yourself
Take full control of how buyers see your home on Zillow by listing For Sale by Owner (FSBO).
List your homeWhat's special
Detached garageLarge enclosed front porchLarge family room
Zillow last checked:
Listing updated:
Listed by:
Charles Goodwin 812-201-3139,
RE/MAX Real Estate Associates
Source: MIBOR as distributed by MLS GRID,MLS#: 22013894
Facts & features
Interior
Bedrooms & bathrooms
- Bedrooms: 1
- Bathrooms: 1
- Full bathrooms: 1
- Main level bathrooms: 1
- Main level bedrooms: 1
Primary bedroom
- Features: Laminate
- Level: Main
- Area: 97.06 Square Feet
- Dimensions: 10.11x9.6
Dining room
- Features: Laminate
- Level: Main
- Area: 94.05 Square Feet
- Dimensions: 9.9x9.5
Other
- Features: Laminate
- Level: Main
- Area: 123.12 Square Feet
- Dimensions: 16.2x7.6
Kitchen
- Features: Laminate
- Level: Main
- Area: 111.6 Square Feet
- Dimensions: 12.4x9
Laundry
- Features: Laminate
- Level: Main
- Area: 63.36 Square Feet
- Dimensions: 9.6x6.6
Living room
- Features: Laminate
- Level: Main
- Area: 234.21 Square Feet
- Dimensions: 21.1x11.1
Heating
- Has Heating (Unspecified Type)
Cooling
- Has cooling: Yes
Appliances
- Included: Electric Oven, Refrigerator
Features
- Attic Access
- Has basement: No
- Attic: Access Only
Interior area
- Total structure area: 704
- Total interior livable area: 704 sqft
Property
Parking
- Total spaces: 2
- Parking features: Detached
- Garage spaces: 2
- Details: Garage Parking Other(Assigned Parking Outside)
Features
- Levels: One
- Stories: 1
Lot
- Size: 4,356 Square Feet
Details
- Parcel number: 840626476006000002
- Horse amenities: None
Construction
Type & style
- Home type: SingleFamily
- Architectural style: A-Frame
- Property subtype: Residential, Single Family Residence
Materials
- Vinyl Siding
- Foundation: Block
Condition
- New construction: No
- Year built: 1910
Utilities & green energy
- Water: Municipal/City
Community & HOA
Community
- Subdivision: No Subdivision
HOA
- Has HOA: No
Location
- Region: Terre Haute
Financial & listing details
- Price per square foot: $99/sqft
- Tax assessed value: $82,400
- Annual tax amount: $690
- Date on market: 12/4/2024
- Cumulative days on market: 110 days
Price history
| Date | Event | Price |
|---|---|---|
| 4/2/2025 | Sold | $69,500-7.3%$99/sqft |
Source:  MIBOR as distributed by MLS GRID #22013894 Report a problem MIBOR as distributed by MLS GRID #22013894 Report a problem | ||
| 3/24/2025 | Pending sale | $75,000$107/sqft |
Source: MIBOR as distributed by MLS GRID #22013894 Report a problem | ||
| 2/28/2025 | Price change | $75,000-6.1%$107/sqft |
Source:  THAAR #105117 Report a problem THAAR #105117 Report a problem | ||
| 1/8/2025 | Price change | $79,900-6%$113/sqft |
Source: THAAR #105117 Report a problem | ||
| 12/4/2024 | Listed for sale | $85,000+165.6%$121/sqft |
Source: THAAR #105117 Report a problem | ||
| 6/27/2014 | Sold | $32,000-7.9%$45/sqft |
Source: Agent Provided Report a problem | ||
| 6/5/2014 | Listed for sale | $34,745$49/sqft |
Source: RE/MAX Real Estate Associates #73331 Report a problem | ||
Public tax history
| Year | Property taxes | Tax assessment |
|---|---|---|
| 2025 | $719 +4.2% | $82,400 +19.2% |
| 2024 | $690 +16.9% | $69,100 +4.1% |
| 2023 | $590 +8.5% | $66,400 +7.4% |
| 2022 | $544 +43.9% | $61,800 +6.4% |
| 2021 | $378 +2.3% | $58,100 +27.4% |
| 2020 | $370 +8.7% | $45,600 +2% |
| 2019 | $340 +40.3% | $44,700 +3.7% |
| 2018 | $242 -4.5% | $43,100 +26.4% |
| 2017 | $254 +6.4% | $34,100 |
| 2016 | $238 -41.8% | $34,100 -16.8% |
| 2014 | $410 -49.3% | $41,000 +1.5% |
| 2013 | $808 +38.8% | $40,400 +38.8% |
| 2011 | $582 -5.2% | $29,100 -5.2% |
| 2010 | $614 -2.8% | $30,700 -2.8% |
| 2009 | $632 -41.4% | $31,600 -6.8% |
| 2007 | $1,078 +32.8% | $33,900 +13.8% |
| 2004 | $812 | $29,800 |
Find assessor info on the county website
Neighborhood: 47803
Nearby homes
- $95,7002 bd1 ba896 sqft2711 Washington Ave, Terre Haute, IN 47803Off Market
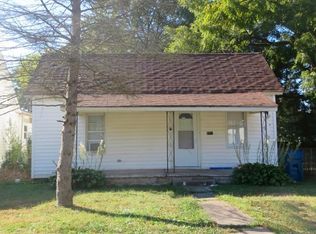
- $121,8003 bd2 ba1.5k sqft3023 Washington Ave, Terre haute, IN 47803Off Market

- $176,0003 bd1 ba1.3k sqft3003 Washington Ave, Terre Haute, IN 47803Off Market
- $140,0003 bd2 ba1.1k sqft3016 Washington Ave, Terre Haute, IN 47803Off Market
- $158,0002 bd2 ba1.3k sqft3008 Washington Ave, Terre Haute, IN 47803Off Market
- $34,4002 bd1 ba1k sqft3105 Washington Ave, Terre Haute, IN 47803Off Market
- $82,1002 bd1 ba1k sqft3105 Washington Ave, Terre Haute, IN 47803Off Market
- $140,0003 bd1 ba1.4k sqft3028 Washington Ave, Terre Haute, IN 47803Off Market
Nearby schools
GreatSchools rating
- 5/10Adelaide De Vaney Elementary SchoolGrades: PK-5Distance: 0.3 mi
- 6/10Woodrow Wilson Middle SchoolGrades: 6-8Distance: 1 mi
- 4/10Terre Haute South Vigo High SchoolGrades: 9-12Distance: 2.7 mi


Get pre-qualified for a loan
At Zillow Home Loans, we can pre-qualify you in as little as 5 minutes with no impact to your credit score.An equal housing lender. NMLS #10287.
- Indiana
- Vigo County
- Terre Haute
- 47803
- 3019 Washington Ave
Nearby cities
Nearby neighborhoods
Nearby zip codes
Other Terre Haute Topics
