Skip main navigation
Pending
  • $289,990

    3019 Wembley Way, Converse, TX 78109

    3beds
    1,530sqft
    : 
    $2,190/mo
    Get pre-qualified
    Single Family Residence
    Built in 2025
    6,969 Square Feet Lot
    $289,900 Zestimate®
    $190/sqft
    $25/mo HOA

    What's special

    Efficient and inviting floorplanLaundry room
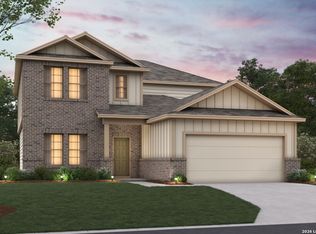
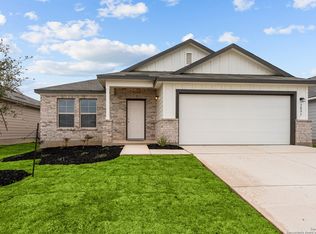
    ***READY NOW*** New 3-Bedroom Home for Sale in Converse, TX! Located at 3019 Wembley Way in Converse, TX, this single-story home features a thoughtfully designed layout with the owner's suite in its own private corner for maximum privacy. ***Key Features: * 3 bedrooms with the owner's suite in its own private corner* 2 bathrooms* 1,530 square feet of living space* Open-concept kitchen, dining, and family room* Owner's suite with walk-in closet* Optional covered patio* Front-loading 2-car garage ! This home offers an efficient and inviting floorplan with secondary bedrooms off the entry, a laundry room, and an open living space connecting the kitchen, dining, and family areas. ***Neighborhood & Location Benefits: * Located in the Paloma Park community in Converse, TX * Part of East Central ISD * Close to shopping, dining, and entertainment options * Convenient access to major roads for easy commuting
    268 days
    4
    0

    Zillow last checked:

    Listing updated:

    Listed by:

    Jaclyn Calhoun TREC #598046 (210) 421-9291,

    Escape Realty

    Source: LERA MLS,MLS#: 1928832MLS Logo

      Facts & features

      Interior

      Bedrooms & bathrooms
      • Bedrooms: 3
      • Bathrooms: 2
      • Full bathrooms: 2
      Primary bedroom
      • Features: Full Bath
      • Area: 204
      • Dimensions: 17 x 12
      Bedroom 2
      • Area: 132
      • Dimensions: 12 x 11
      Bedroom 3
      • Area: 132
      • Dimensions: 12 x 11
      Primary bathroom
      • Features: Shower Only, Double Vanity
      • Area: 80
      • Dimensions: 8 x 10
      Dining room
      • Area: 132
      • Dimensions: 12 x 11
      Kitchen
      • Area: 140
      • Dimensions: 14 x 10
      Living room
      • Area: 320
      • Dimensions: 20 x 16
      Heating
      • Central, Electric
      Cooling
      • Central Air
      Appliances
      • Included: Range, Dishwasher
      • Laundry: Laundry Room, Washer Hookup, Dryer Connection
      Features
      • One Living Area, Separate Dining Room, Eat-in Kitchen, Kitchen Island, Pantry, Open Floorplan, Master Downstairs
      • Flooring: Vinyl
      • Has basement: No
      • Has fireplace: No
      • Fireplace features: Not Applicable
      Interior area
      • Total interior livable area: 1,530 sqft
      Video & virtual tour

      Property

      Parking
      • Total spaces: 2
      • Parking features: Two Car Garage
      • Garage spaces: 2
      Features
      • Levels: One
      • Stories: 1
      • Pool features: None
      Lot
      • Size: 6,969 Square Feet
      Details
      • Parcel number: 051937250230

      Construction

      Type & style
      • Home type: SingleFamily
      • Property subtype: Single Family Residence
      Materials
      • Brick, Siding
      • Foundation: Slab
      • Roof: Composition
      Condition
      • New Construction
      • New construction: Yes
      • Year built: 2025
      Details
      • Builder name: M/I Homes

      Utilities & green energy

      • Water: Co-op Water

      Community & HOA

      Community
      • Features: Playground
      • Subdivision: Paloma Park
      HOA
      • Has HOA: Yes
      • HOA fee: $75 quarterly
      • HOA name: ALAMO ASSOCIATION MGMT
      Location
      • Region: Converse

      Financial & listing details

      • Price per square foot: $190/sqft
      • Annual tax amount: $2
      • Price range: $290K - $290K
      • Date on market: 12/16/2025
      • Cumulative days on market: 258 days
      • Listing terms: Conventional,FHA,VA Loan,TX Vet,Cash

        Estimated market value

        $289,900

        $275,000 - $307,000

        $1,730/mo

        Price history

        DateEventPrice
        7/13/2026Pending sale$289,990$190/sqft
        Source: LERA MLS #1928832 Report a problem
        6/26/2026Listed for sale$289,990$190/sqft
        Source: LERA MLS #1928832 Report a problem
        6/24/2026Pending sale$289,990$190/sqft
        Source: LERA MLS #1928832 Report a problem
        6/12/2026Price change$289,990-1.7%$190/sqft
        Source: LERA MLS #1928832 Report a problem
        5/22/2026Price change$294,990-1.7%$193/sqft
        Source: LERA MLS #1928832 Report a problem
        4/22/2026Price change$299,990-1.6%$196/sqft
        Source: LERA MLS #1928832 Report a problem
        4/3/2026Price change$304,990-6.2%$199/sqft
        Source: LERA MLS #1928832 Report a problem
        2/19/2026Price change$324,990-1.5%$212/sqft
        Source: LERA MLS #1928832 Report a problem
        1/22/2026Price change$329,990-4.3%$216/sqft
        Source: LERA MLS #1928832 Report a problem
        12/16/2025Listed for sale$344,920$225/sqft
        Source: LERA MLS #1928832 Report a problem

        Public tax history

        Tax history is unavailable.

        Monthly payment

        Est. payment

        Payment breakdown

        Explore the cost of this home by adjusting the details. Changes won't be saved.
        All calculations are estimates and provided by Zillow, Inc. for informational purposes only. Actual amounts may vary.
        HOA fees may include property taxes on listings classified as Co-Ops. Contact the listing agent and/or owner for fee details.
        See how much you could borrow to make a competitive offer.

        Climate risks

        Neighborhood: 78109

        Getting around

        8 / 100
        Car-Dependent
        0 / 100
        No Nearby Transit
        25 / 100
        Somewhat Bikeable

        Nearby schools

        GreatSchools rating
        Schools provided by the listing agent
        • Elementary: Honor
        • Middle: East Central
        • High: East Central
        • District: East Central I.S.D

        Source: LERA MLS. This data may not be complete. We recommend contacting the local school district to confirm school assignments for this home.

        A local agent can set up tours, give advice and negotiate with sellers.

        Browse local experts