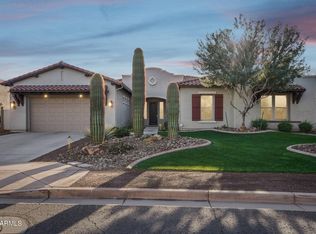
Stunning Blackstone Beauty: The Ultimate in Luxury and Comfort: This remarkable Toll Brothers home offers everything you could want, with a location backing onto the scenic Blackstone Golf Course and ample space for all your family and hobbies! Thoughtfully upgraded and enhanced, this property includes a 4-foot extension off the original floorplan, expanding the dining room and primary bedroom suite for extra comfort and elegance. Chef's Dream Kitchen-A true showpiece of the home, is beautifully designed with Wolf appliances, a large center island, and custom cabinetry throughout. This space combines function and beauty, making it perfect for creating memorable meals and hosting family gatherings. Adjacent to the kitchen, an expanded dining area easily accommodates large gatherings while overlooking the warm and inviting Great Room. The Great Room, with its impressive, stacked stone pillars, exudes warmth and comfort. Cozy up by the gas fireplace or step into the adjacent wine room, perfect for hosting additional guests in style. The thoughtfully designed "his & hers" office, complete with custom cabinetry and enhanced lighting, offers an ideal work-from-home environment. Luxurious Primary Suite - The split floor plan provides a private retreat in the primary suite, which features automated Hunter Douglas blackout blinds and serene views of the backyard. The spacious ensuite bathroom includes three separate vanities for optimal convenience and a large walk-in shower. The walk-in closet boasts custom cabinetry designed for maximum organization and storage. Ideal Guest/Teen Wing & Multi-Generational Guest Quarters includes a den or study space, two sizable guest bedrooms, and a 517-square-foot casita with a separate entrance. Perfect for multi-generational living, this attached guest suite features its own living area, kitchen, steam shower, dual sinks, a king-sized bedroom with a walk-in closet, and a dedicated washer and dryer. Car enthusiasts will love the 4-car tandem garage, equipped with a Whole House water system by H20 Concepts and custom cabinetry. The additional golf cart or cyclist garage is air-conditioned for added convenience, thanks to a separate AC split system. With over $150,000 in outdoor upgrades, the backyard is designed for exceptional entertainment. Enjoy a custom pool with a fire wall, water features, mood lighting, and a pergola-covered BBQ area with plenty of guest seating. Additional highlights include a separate fire pit seating area, travertine stone flooring, and lush artificial turf, all designed to highlight the stunning views of Blackstone Golf Course. The side yard offers a private spa sanctuary, designed as a serene Zen retreat complete with therapeutic jets for ultimate relaxation.
Advanced Home Automation - Manage every aspect of this home effortlessly with the Crestron Home Automation System, accessible from your phone or wall-mounted screens. Control the entire home, from temperature and exterior lighting to home security. Easily dim the lights or turn off the TV from the convenience of your phone as you settle in for the night. To ensure you get the most out of the system, the seller will provide a 1-2-hour introductory session with a tech expert.
Experience the beauty and luxury of this exceptional Blackstone home in person!
Sold for $1,945,000
$1,945,000
30190 N 117th Drive, Peoria, AZ 85383
4beds
4,200sqft
Single Family Residence
Built in 2017
0.29 Acres Lot
$1,882,400 Zestimate®
$463/sqft
$5,064 Estimated rent
Home value
$1,882,400
$1.75M - $2.03M
$5,064/mo
Zestimate® history
Owner options
List your home for rent
$5,064/mo
Rent Zestimate®
Find your next renter with Zillow Rental Manager. Plus, with online applications, you can quickly screen prospective tenants – for free.
$5,064/mo
Rent Zestimate®
Refinance and save
$11,871/mo
Est. payment
Refinancing to a lower rate could help reduce your monthly payments and save thousands over the life of the loan.
$11,871/mo
Est. payment
Explore your selling options
Work with a Zillow partner agent
Leverage their expertise and Zillow's premium Showcase listings to get your home seen by more buyers.
Get startedList with your own agent
Get your home in front of millions of buyers by listing it on Zillow.
Learn how to do itSell it yourself
Take full control of how buyers see your home on Zillow by listing For Sale by Owner (FSBO).
List your homeWhat's special
Gas fireplaceLuxurious primary suiteLush artificial turfLarge center islandExpanded dining areaPrivate spa sanctuaryWine room
Zillow last checked:
Listing updated:
Listed by:
Pamela J Caldwell 480-748-6253,
HomeSmart
Bought with:
Donna LeGate, BR006874000
Compass
Kathleen Martz-Spidell, SA686422000
Compass
Source: ARMLS,MLS#: 6776136
Facts & features
Interior
Bedrooms & bathrooms
- Bedrooms: 4
- Bathrooms: 4
- Full bathrooms: 3
- 1/2 bathrooms: 1
Heating
- Mini Split, Natural Gas
Cooling
- Central Air, Ceiling Fan(s), Mini Split, Programmable Thmstat
Appliances
- Included: Washer/Dryer Stacked, Dryer, Washer, Water Softener Owned, Refrigerator, Built-in Microwave, Dishwasher, Disposal, Gas Range, Gas Oven
- Laundry: Inside
Features
- Smart Home, Granite Counters, Double Vanity, Breakfast Bar, 9+ Flat Ceilings, No Interior Steps, Kitchen Island, 3/4 Bath Master Bdrm
- Flooring: Stone, Tile
- Windows: Solar Screens, Double Pane Windows, Mechanical Sun Shds
- Has basement: No
- Number of fireplaces: 1
- Fireplace features: Fire Pit, Living Room
Interior area
- Total structure area: 4,200
- Total interior livable area: 4,200 sqft
Property
Parking
- Total spaces: 6.5
- Parking features: Tandem Garage, Garage Door Opener, Direct Access, Attch'd Gar Cabinets, Temp Controlled, Golf Cart Garage
- Garage spaces: 4.5
- Uncovered spaces: 2
Features
- Stories: 1
- Patio & porch: Covered, Patio
- Exterior features: Misting System, Private Yard, Storage, Built-in Barbecue
- Has private pool: Yes
- Pool features: Variable Speed Pump, Heated
- Has spa: Yes
- Spa features: Above Ground, Heated, Private
- Fencing: Block,Wrought Iron
- Has view: Yes
- View description: Mountain(s)
Lot
- Size: 0.29 Acres
- Features: Sprinklers In Rear, Sprinklers In Front, Desert Back, Desert Front, On Golf Course, Synthetic Grass Frnt, Synthetic Grass Back, Auto Timer H2O Front, Auto Timer H2O Back
Details
- Additional structures: Gazebo
- Parcel number: 50381530
Construction
Type & style
- Home type: SingleFamily
- Architectural style: Contemporary
- Property subtype: Single Family Residence
Materials
- Stucco, Wood Frame, Painted, Stone
- Roof: Tile,Concrete
Condition
- Year built: 2017
Details
- Builder name: Toll Brothers
Utilities & green energy
- Sewer: Public Sewer
- Water: City Water
Green energy
- Energy efficient items: Solar Panels
- Water conservation: Recirculation Pump
Community & HOA
Community
- Features: Golf, Gated, Guarded Entry, Playground, Biking/Walking Path
- Security: Fire Sprinkler System, Security System Owned, Security Guard
- Subdivision: Blackstone At Vistancia
HOA
- Has HOA: Yes
- Services included: Maintenance Grounds, Street Maint
- HOA fee: $648 quarterly
- HOA name: Blackstone Vistancia
- HOA phone: 623-215-8646
Location
- Region: Peoria
Financial & listing details
- Price per square foot: $463/sqft
- Tax assessed value: $1,297,500
- Annual tax amount: $6,079
- Date on market: 11/15/2024
- Cumulative days on market: 91 days
- Listing terms: Cash,Conventional,Also for Rent
- Ownership: Fee Simple
Price history
| Date | Event | Price |
|---|---|---|
| 2/13/2025 | Sold | $1,945,000-0.3%$463/sqft |
Source:  ARMLS #6776136 Report a problem ARMLS #6776136 Report a problem | ||
| 1/5/2025 | Price change | $1,950,000-7.1%$464/sqft |
Source: ARMLS #6776136 Report a problem | ||
| 11/15/2024 | Listed for sale | $2,100,000+125.8%$500/sqft |
Source: ARMLS #6776136 Report a problem | ||
| 9/15/2017 | Sold | $930,050$221/sqft |
Source: Public Record Report a problem | ||
Public tax history
| Year | Property taxes | Tax assessment |
|---|---|---|
| 2025 | $5,024 +3.1% | $129,750 -1.6% |
| 2024 | $4,871 -1.1% | $131,860 +136.9% |
| 2023 | $4,926 -18.3% | $55,668 -32.7% |
| 2022 | $6,030 -3.1% | $82,720 +11.7% |
| 2021 | $6,223 +3.7% | $74,070 +10.3% |
| 2020 | $5,999 +3.7% | $67,150 +3.3% |
| 2019 | $5,785 | $64,980 +275.4% |
| 2018 | $5,785 +368.6% | $17,310 +4.2% |
| 2017 | $1,234 +2.1% | $16,620 +47.7% |
| 2016 | $1,209 +4.6% | $11,250 +32.2% |
| 2015 | $1,155 | $8,512 +3.7% |
| 2014 | -- | $8,208 |
Find assessor info on the county website
Neighborhood: 85383
Nearby homes
- $1,610,800-- bd3 ba3.4k sqft30178 N 117th Dr, Peoria, AZ 85383Off Market
- $1,391,000-- bd3 ba3.4k sqft30206 N 117th Dr, Peoria, AZ 85383Off Market
- $1,120,0004 bd4 ba3.6k sqft11723 W Red Hawk Dr, Peoria, AZ 85383Sold
- $1,348,4003 bd3 ba2.8k sqft30228 N 117th Dr, Peoria, AZ 85383Off Market

- $1,320,300-- bd3 ba2.8k sqft30166 N 117th Dr, Peoria, AZ 85383Off Market
- $1,431,500-- bd4 ba3.8k sqft11720 W Red Hawk Dr, Peoria, AZ 85383Off Market
- $990,0004 bd3 ba2.8k sqft11717 W Red Hawk Dr, Peoria, AZ 85383Sold
- $1,094,400-- bd2 ba2.4k sqft30250 N 117th Dr, Peoria, AZ 85383Off Market
Nearby schools
GreatSchools rating
- 8/10Lake Pleasant Elementary SchoolGrades: PK-8Distance: 2 mi
- 6/10Liberty High SchoolGrades: 7-12Distance: 5.7 mi
Schools provided by the listing agent
- Elementary: Lake Pleasant Elementary
- Middle: Lake Pleasant Elementary
- High: Liberty High School
- District: Peoria Unified School District
Source: ARMLS. This data may not be complete. We recommend contacting the local school district to confirm school assignments for this home.
Get a cash offer in 3 minutes
Find out how much your home could sell for in as little as 3 minutes with a no-obligation cash offer.
Estimated market value
$1,882,400
Get a cash offer in 3 minutes
Find out how much your home could sell for in as little as 3 minutes with a no-obligation cash offer.
Estimated market value
$1,882,400
- Arizona
- Maricopa County
- Peoria
- 85383
- 30190 N 117th Drive
Nearby cities
Nearby neighborhoods
Nearby zip codes
Other Peoria Topics
