Welcome to this beautifully designed home featuring an outstanding and functional layout. The main level offers a welcoming entry, abundant natural lighting, hickory kitchen cabinets, new granite countertops, stainless steel appliances, under-cabinet lighting, hardwood floors, Pella wood windows, vaulted ceilings, and a gas fireplace. The spacious kitchen includes a breakfast bar overlooking the living room, and the large dining area accommodates gatherings with ease. A main-floor bath and a convenient laundry/mudroom are located just off the generous 4-car garage.
The upper level includes well-sized bedrooms with large walk-in closets, a full bathroom, and an owner’s suite with its own ensuite bath and walk-in closet.
The lower level features in-floor heat, an additional bedroom, and a family room with rough-ins for a future wet bar. The lower level and unfinished basement could easily be designed as a second living space for in-laws or extended family, offering flexibility to meet a variety of needs. The unfinished basement provides space for two additional bedrooms and another bathroom and is currently used for storage and entertaining.
Recent improvements include a new roof (2022), new geothermal heating system (2025), fresh interior paint, and a newly completed third-floor bathroom (2024).
Enjoy this excellent location, private, quiet living just 2 miles from Lindstrom, known for its Swedish heritage. The Swedish Immigrant Trail runs adjacent to the property for convenient outdoor recreation. Nearby amenities include state parks, museums, lakes, restaurants, and a natural food market.
The 9+ acre property includes a garden, apple trees, a fire pit, chicken coop with optional laying hens, and ample space to enjoy.
A wonderful home and setting—schedule your showing today.
Closed
$628,000
30190 Quandam Ln, Center City, MN 55012
4beds
4,205sqft
Single Family
Built in 2006
9.3 Acres Lot
$622,200 Zestimate®
$149/sqft
$3,952 Estimated rent
Home value
$622,200
$548,000 - $709,000
$3,952/mo
Zestimate® history
Owner options
List your home for rent
$3,952/mo
Rent Zestimate®
Find your next renter with Zillow Rental Manager. Plus, with online applications, you can quickly screen prospective tenants – for free.
$3,952/mo
Rent Zestimate®
Refinance and save
$4,013/mo
Est. payment
Refinancing to a lower rate could help reduce your monthly payments and save thousands over the life of the loan.
$4,013/mo
Est. payment
Explore your selling options
Work with a Zillow partner agent
Leverage their expertise and Zillow's premium Showcase listings to get your home seen by more buyers.
Get startedList with your own agent
Get your home in front of millions of buyers by listing it on Zillow.
Learn how to do itSell it yourself
Take full control of how buyers see your home on Zillow by listing For Sale by Owner (FSBO).
List your homeWhat's special
Gas fireplaceHardwood floorsAmple space to enjoyBeautifully designed homeVaulted ceilingsWelcoming entryAbundant natural lighting
Zillow last checked:
Listing updated:
Listed by:
Amy Lametti 651-246-1747,
Keller Williams Premier Realty
Bought with:
Sam Schoenborn
Coldwell Banker Realty
Source: NorthstarMLS as distributed by MLS GRID,MLS#: 7031684
Facts & features
Interior
Bedrooms & bathrooms
- Bedrooms: 4
- Bathrooms: 4
- Full bathrooms: 2
- 3/4 bathrooms: 1
- 1/2 bathrooms: 1
Bedroom
- Level: Upper
- Area: 156 Square Feet
- Dimensions: 12x13
Bedroom 2
- Level: Upper
- Area: 132 Square Feet
- Dimensions: 11x12
Bedroom 3
- Level: Upper
- Area: 156 Square Feet
- Dimensions: 12x13
Bedroom 4
- Level: Lower
- Area: 169 Square Feet
- Dimensions: 13x13
Bathroom
- Level: Main
- Area: 63 Square Feet
- Dimensions: 7x9
Bathroom
- Level: Upper
- Area: 90 Square Feet
- Dimensions: 6x15
Bathroom
- Level: Upper
- Area: 68 Square Feet
- Dimensions: 4x17
Bathroom
- Level: Lower
- Area: 72 Square Feet
- Dimensions: 6x12
Dining room
- Level: Main
- Area: 224 Square Feet
- Dimensions: 14x16
Family room
- Level: Lower
- Area: 420 Square Feet
- Dimensions: 15x28
Kitchen
- Level: Main
- Area: 280 Square Feet
- Dimensions: 14x20
Laundry
- Level: Main
- Area: 120 Square Feet
- Dimensions: 8x15
Living room
- Level: Main
- Area: 432 Square Feet
- Dimensions: 18x24
Other
- Level: Basement
- Area: 1178 Square Feet
- Dimensions: 31x38
Heating
- Forced Air, Fireplace(s), Geothermal, In-Floor Heating
Cooling
- Geothermal
Appliances
- Included: Air-To-Air Exchanger, Chandelier, Dishwasher, Dryer, Electric Water Heater, Microwave, Range, Refrigerator, Stainless Steel Appliance(s), Washer, Water Softener Owned
- Laundry: Laundry Closet, Laundry Room, Main Level, Sink, Washer Hookup
Features
- Basement: Block,Crawl Space,Daylight,Full,Storage Space,Sump Pump,Unfinished,Walk-Out Access
- Number of fireplaces: 1
- Fireplace features: Brick, Gas, Living Room
Interior area
- Total structure area: 4,205
- Total interior livable area: 4,205 sqft
- Finished area above ground: 3,027
- Finished area below ground: 0
Property
Parking
- Total spaces: 4
- Parking features: Attached, Gravel, Concrete, Electric, Garage Door Opener, Garage, Storage
- Attached garage spaces: 4
- Has uncovered spaces: Yes
- Details: Garage Dimensions (32x37)
Accessibility
- Accessibility features: Doors 36"+
Features
- Levels: Four or More Level Split
- Pool features: None
- Fencing: None
- Waterfront features: Pond
Lot
- Size: 9.3 Acres
- Dimensions: 1000 x 440 Appro x
- Features: Tree Coverage - Light
Details
- Additional structures: Chicken Coop/Barn, Storage Shed
- Foundation area: 2350
- Parcel number: 080031320
- Zoning description: Agriculture,Residential-Single Family
Construction
Type & style
- Home type: SingleFamily
- Property subtype: Single Family
Materials
- Block, Concrete, Frame
- Roof: Age 8 Years or Less,Asphalt
Condition
- New construction: No
- Year built: 2006
Utilities & green energy
- Electric: Circuit Breakers
- Gas: Propane
- Sewer: Mound Septic, Private Sewer
- Water: Private, Well
Community & HOA
HOA
- Has HOA: No
Location
- Region: Center City
Financial & listing details
- Price per square foot: $149/sqft
- Tax assessed value: $544,100
- Annual tax amount: $5,791
- Date on market: 3/5/2026
- Cumulative days on market: 104 days
- Road surface type: Unimproved
Price history
| Date | Event | Price |
|---|---|---|
| 3/27/2026 | Sold | $628,000-3.4%$149/sqft |
Source:  NorthstarMLS as distributed by MLS GRID #7031684 Report a problem NorthstarMLS as distributed by MLS GRID #7031684 Report a problem | ||
| 3/12/2026 | Pending sale | $650,000$155/sqft |
Source: NorthstarMLS as distributed by MLS GRID #7031684 Report a problem | ||
| 1/24/2026 | Price change | $650,000-1.5%$155/sqft |
Source: NorthstarMLS as distributed by MLS GRID #6822305 Report a problem | ||
| 12/31/2025 | Price change | $660,000-2.2%$157/sqft |
Source: NorthstarMLS as distributed by MLS GRID #6822305 Report a problem | ||
| 11/28/2025 | Listed for sale | $675,000+119.5%$161/sqft |
Source: NorthstarMLS as distributed by MLS GRID #6822305 Report a problem | ||
| 2/5/2010 | Sold | $307,500-2.3%$73/sqft |
Source:  Lake Superior Area Realtors as distributed by MLS GRID #1477123 Report a problem Lake Superior Area Realtors as distributed by MLS GRID #1477123 Report a problem | ||
| 9/5/2009 | Listed for sale | $314,900+219.7%$75/sqft |
Source: Aaron Richard Schumm #3695154 Report a problem | ||
| 4/11/2005 | Sold | $98,500$23/sqft |
Source: Public Record Report a problem | ||
Public tax history
| Year | Property taxes | Tax assessment |
|---|---|---|
| 2024 | $5,530 +8.8% | $544,100 +6.2% |
| 2023 | $5,084 +1% | $512,500 +22.7% |
| 2022 | $5,034 -4.6% | $417,700 -2.3% |
| 2021 | $5,274 +6% | $427,700 |
| 2020 | $4,974 +17% | -- |
| 2017 | $4,250 +100% | -- |
| 2016 | $2,125 -48.5% | -- |
| 2015 | $4,126 +4.8% | -- |
| 2014 | $3,938 +9.9% | $259,200 |
| 2013 | $3,584 +0.5% | -- |
| 2012 | $3,566 +7.5% | -- |
| 2011 | $3,316 -3.9% | -- |
| 2010 | $3,452 | -- |
| 2009 | -- | -- |
| 2008 | $3,736 | -- |
Find assessor info on the county website
Neighborhood: 55012
Nearby homes
- $462,7002 bd2 ba1.3k sqft30161 Quandam Ln, Center City, MN 55012Off Market
- $525,0004 bd3 ba2.5k sqft16250 Lake Blvd, Center City, MN 55012Off Market

- $57,700-- bd-- ba4.3k sqft16444 Lake Blvd, Center city, MN 55012Off Market
- $493,2003 bd2 ba2.6k sqft16176 Lake Blvd, Center City, MN 55012Off Market
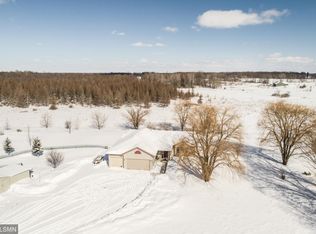
- $411,4003 bd2 ba1.4k sqft30248 Quandam Ln, Center City, MN 55012Off Market
- $--10.266 Acres30037 Quandam Ln, Center City, MN 55012Off Market
- $460,2003 bd-- ba1.6k sqft16440 Lake Blvd, Center City, MN 55012Off Market
- $235,900-- bd-- ba-- sqft16140 Lake Blvd, Center City, MN 55012Off Market
Nearby schools
GreatSchools rating
- 5/10Taylors Falls Elementary SchoolGrades: PK-5Distance: 5.9 mi
- 8/10Chisago Lakes Middle SchoolGrades: 6-8Distance: 2.7 mi
- 9/10Chisago Lakes Senior High SchoolGrades: 9-12Distance: 3.5 mi
Get a cash offer in 3 minutes
Find out how much your home could sell for in as little as 3 minutes with a no-obligation cash offer.
Estimated market value
$622,200
Get a cash offer in 3 minutes
Find out how much your home could sell for in as little as 3 minutes with a no-obligation cash offer.
Estimated market value
$622,200
- Minnesota
- Chisago County
- Center City
- 55012
- 30190 Quandam Ln
Nearby cities
Nearby zip codes
Other Center City Topics
