Welcome to this exceptional home located in the highly desirable Country Roads community of Murrieta, offering an incredible blend of space, flexibility, and modern upgrades on an oversized private lot.
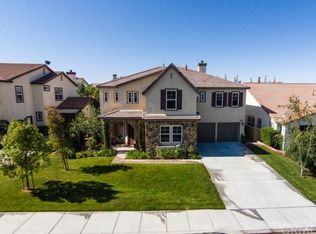
From the moment you arrive, the home’s beautiful curb appeal and oversized driveway with a 3-car garage set the tone. Step inside to a wide, welcoming hallway entry that leads into a thoughtfully designed floor plan perfect for both everyday living and entertaining.
Just off the entry is a spacious downstairs office, easily convertible to a large 5th bedroom if desired. The formal dining room connects seamlessly through a convenient butler’s pantry to the heart of the home- the fully remodeled kitchen. Designed with both style and function in mind, the kitchen features an oversized modern island with waterfall quartz countertops, pendant lighting, built-in cooktop with double ovens, stainless steel appliances, custom cabinetry, and generous storage. The kitchen opens to an expansive family room filled with natural light from large windows, highlighted by a custom fireplace and views of the backyard. One of the most desirable features of this home is its versatile ability to function as an oversized single-story. Downstairs you’ll find three bedrooms, including the spacious primary suite, creating comfort and convenience for everyday living. The primary retreat offers peaceful backyard views and a beautifully remodeled spa-inspired bathroom with a soaking tub, oversized walk-in shower, dual sink vanity, and dual walk-in closets. Two additional downstairs bedrooms share a full bathroom, while a convenient half bath for guests is located near the laundry area.
The generously sized laundry room features a utility sink, ample cabinetry, and a stylish custom accent wall.
Upstairs, you’ll find an oversized loft perfect for a media room, playroom, or additional living space, along with an additional bedroom and private full bathroom — ideal for guests or multi-generational living.
Situated on a large private lot, the backyard offers plenty of room to relax and entertain with a pool-sized yard, firepit area, and multiple seating spaces perfect for enjoying Southern California evenings.
Residents of Country Roads enjoy a welcoming community atmosphere with parks, walking paths, and greenbelt areas, all while being conveniently located near award-winning Murrieta schools, shopping, dining, and easy freeway access.
This is the home you do not want to miss!
Sold for $849,999
Street View
Listed by: Mogul Real Estate • Shishana Hogg • Contact: 951-400-4127
Bought with: Mogul Real Estate
$849,999
30193 Trois Valley St, Murrieta, CA 92563
4beds
3,384sqft
Single Family Residence
Built in 2007
9,148 Square Feet Lot
$852,400 Zestimate®
$251/sqft
$4,012 Estimated rent
Home value
$852,400
$776,000 - $938,000
$4,012/mo
Zestimate® history
Owner options
List your home for rent
$4,012/mo
Rent Zestimate®
Find your next renter with Zillow Rental Manager. Plus, with online applications, you can quickly screen prospective tenants – for free.
$4,012/mo
Rent Zestimate®
Refinance and save
$5,558/mo
Est. payment
Refinancing to a lower rate could help reduce your monthly payments and save thousands over the life of the loan.
$5,558/mo
Est. payment
Explore your selling options
Work with a Zillow partner agent
Leverage their expertise and Zillow's premium Showcase listings to get your home seen by more buyers.
Get startedList with your own agent
Get your home in front of millions of buyers by listing it on Zillow.
Learn how to do itSell it yourself
Take full control of how buyers see your home on Zillow by listing For Sale by Owner (FSBO).
List your homeWhat's special
Zillow last checked:
Listing updated:
Listed by:
Shishana Hogg DRE #02018453 509-714-2162,
Mogul Real Estate
Bought with:
Rina Pierson, DRE #01985559
Mogul Real Estate
Source: CRMLS,MLS#: SW26051620 Originating MLS: California Regional MLS
Originating MLS: California Regional MLSFacts & features
Interior
Bedrooms & bathrooms
- Bedrooms: 4
- Bathrooms: 4
- Full bathrooms: 3
- 1/2 bathrooms: 1
- Main level bathrooms: 3
- Main level bedrooms: 3
Rooms
- Room types: Bedroom, Family Room, Kitchen, Laundry, Loft, Living Room, Primary Bathroom, Primary Bedroom, Office, Pantry, Dining Room
Primary bedroom
- Features: Main Level Primary
Bedroom
- Features: Bedroom on Main Level
Bathroom
- Features: Bathtub, Dual Sinks, Separate Shower
Kitchen
- Features: Galley Kitchen
Kitchen
- Features: Kitchen Island, Quartz Counters
Pantry
- Features: Walk-In Pantry
Heating
- Central
Cooling
- Central Air
Appliances
- Included: Double Oven, Gas Cooktop, Disposal, Microwave
- Laundry: Laundry Room
Features
- Breakfast Bar, Built-in Features, Ceiling Fan(s), Separate/Formal Dining Room, High Ceilings, Open Floorplan, Quartz Counters, Recessed Lighting, Bedroom on Main Level, Galley Kitchen, Loft, Main Level Primary, Walk-In Pantry
- Has fireplace: Yes
- Fireplace features: Living Room
- Common walls with other units/homes: No Common Walls
Interior area
- Total interior livable area: 3,384 sqft
Property
Parking
- Total spaces: 3
- Parking features: Driveway, Garage
- Attached garage spaces: 3
Features
- Levels: Two
- Stories: 2
- Entry location: 1
- Patio & porch: Front Porch
- Pool features: None
- Spa features: None
- Has view: Yes
- View description: Hills, Neighborhood
Lot
- Size: 9,148 Square Feet
- Features: Back Yard, Cul-De-Sac, Front Yard, Lawn, Landscaped, Sprinkler System
Details
- Parcel number: 480120023
- Special conditions: Standard
Construction
Type & style
- Home type: SingleFamily
- Property subtype: Single Family Residence
Materials
- Roof: Tile
Condition
- New construction: No
- Year built: 2007
Utilities & green energy
- Sewer: Public Sewer
- Water: Public
- Utilities for property: Cable Available, Electricity Connected, Natural Gas Connected, Phone Available, Sewer Connected, Water Connected
Community & HOA
Community
- Features: Storm Drain(s), Street Lights, Sidewalks
HOA
- Has HOA: Yes
- Amenities included: Playground
- HOA fee: $71 monthly
- HOA name: Country Roads
- HOA phone: 951-491-6866
Location
- Region: Murrieta
Financial & listing details
- Price per square foot: $251/sqft
- Tax assessed value: $622,397
- Annual tax amount: $9,636
- Date on market: 3/12/2026
- Cumulative days on market: 6 days
- Listing terms: Cash,Cash to New Loan,Conventional,Cal Vet Loan,1031 Exchange,FHA,VA Loan
Price history
| Date | Event | Price |
|---|---|---|
| 4/20/2026 | Sold | $849,999$251/sqft |
Source:  CRMLS #SW26051620 Report a problem CRMLS #SW26051620 Report a problem | ||
| 3/19/2026 | Pending sale | $849,999$251/sqft |
Source: CRMLS #SW26051620 Report a problem | ||
| 3/12/2026 | Listed for sale | $849,999+47.8%$251/sqft |
Source: CRMLS #SW26051620 Report a problem | ||
| 2/9/2021 | Sold | $575,000+0%$170/sqft |
Source: Public Record Report a problem | ||
| 1/14/2021 | Contingent | $574,900$170/sqft |
Source:  CRMLS #EV20191854 Report a problem CRMLS #EV20191854 Report a problem | ||
| 1/14/2021 | Pending sale | $574,900$170/sqft |
Source: FARNAM & ASSOCIATES REAL ESTATE #EV20191854 Report a problem | ||
| 12/16/2020 | Price change | $574,900+1.8%$170/sqft |
Source: FARNAM & ASSOCIATES REAL ESTATE #EV20191854 Report a problem | ||
| 12/11/2020 | Listed for sale | $564,900$167/sqft |
Source: FARNAM & ASSOCIATES REAL ESTATE #EV20191854 Report a problem | ||
| 10/2/2020 | Pending sale | $564,900$167/sqft |
Source: FARNAM & ASSOCIATES REAL ESTATE #EV20191854 Report a problem | ||
| 9/25/2020 | Price change | $564,900+2.7%$167/sqft |
Source: FARNAM & ASSOCIATES REAL ESTATE #EV20191854 Report a problem | ||
| 9/15/2020 | Listed for sale | $549,900+34.8%$163/sqft |
Source: FARNAM & ASSOCIATES REAL ESTATE #EV20191854 Report a problem | ||
| 11/14/2007 | Sold | $408,000$121/sqft |
Source: Public Record Report a problem | ||
Public tax history
| Year | Property taxes | Tax assessment |
|---|---|---|
| 2025 | $9,636 +1.5% | $622,397 +2% |
| 2024 | $9,491 -1% | $610,194 +2% |
| 2023 | $9,588 +1.5% | $598,230 +2% |
| 2022 | $9,444 +24.8% | $586,500 +36.6% |
| 2021 | $7,569 +0.8% | $429,494 +1% |
| 2020 | $7,508 +2.4% | $425,091 +2% |
| 2019 | $7,329 +1.6% | $416,757 +2% |
| 2018 | $7,216 +0.9% | $408,587 +2% |
| 2017 | $7,149 | $400,576 +2% |
| 2016 | $7,149 +1.6% | $392,722 +1.5% |
| 2015 | $7,034 +3.5% | $386,824 +2.6% |
| 2014 | $6,794 | $377,000 -0.1% |
| 2013 | -- | $377,536 +6% |
| 2012 | -- | $356,000 -3% |
| 2011 | -- | $367,000 +3.4% |
| 2010 | -- | $355,000 -5.1% |
| 2009 | -- | $374,000 -8.3% |
| 2008 | -- | $408,000 +336.7% |
| 2007 | -- | $93,419 |
Find assessor info on the county website
Neighborhood: 92563
Nearby homes
- $904,9005 bd4 ba3.7k sqft30205 Trois Valley St, Murrieta, CA 92563Off Market
- $859,2005 bd3 ba3.4k sqft30181 Trois Valley St, Murrieta, CA 92563Off Market

- $848,5005 bd3 ba3.4k sqft30217 Trois Valley St, Murrieta, CA 92563Off Market
- $782,9005 bd3 ba3.4k sqft30170 Savoie St, Murrieta, CA 92563Off Market

- $751,4004 bd4 ba3.3k sqft30194 Savoie St, Murrieta, CA 92563Off Market
- $793,0004 bd4 ba3.7k sqft30158 Savoie St, Murrieta, CA 92563Off Market
- $756,6005 bd3 ba3.4k sqft30146 Savoie St, Murrieta, CA 92563Off Market
- $877,8004 bd5 ba3.7k sqft30206 Savoie St, Murrieta, CA 92563Off Market
Nearby schools
GreatSchools rating
- 7/10Lisa J. Mails Elementary SchoolGrades: K-5Distance: 0.4 mi
- 9/10Dorothy McElhinney Middle SchoolGrades: 6-8Distance: 0.5 mi
- 9/10Vista Murrieta High SchoolGrades: 9-12Distance: 2 mi
Schools provided by the listing agent
- Elementary: Lisa J. Mails
- Middle: Dorothy Mcelhinney
- High: Vista Murrieta
Source: CRMLS. This data may not be complete. We recommend contacting the local school district to confirm school assignments for this home.
Get a cash offer in 3 minutes
Find out how much your home could sell for in as little as 3 minutes with a no-obligation cash offer.
Estimated market value
$852,400
Get a cash offer in 3 minutes
Find out how much your home could sell for in as little as 3 minutes with a no-obligation cash offer.
Estimated market value
$852,400
- California
- Riverside County
- Murrieta
- 92563
- 30193 Trois Valley St
Nearby cities
Nearby zip codes
Other Murrieta Topics
