Skip main navigation
Sold for $642,500
  • $642,500

    30195 Brandywine Dr, Millville, DE 19967

    4beds
    3,152sqft
    Single Family Residence
    Built in 2017
    6,098 Square Feet Lot
    $639,700 Zestimate®
    $204/sqft
    $3,282 Estimated rent

    Home value

    $639,700

    $595,000 - $691,000

    $3,282/mo

    Zestimate® history
    Loading
    Loading...

    Owner options

    List your home for rent

    $3,282/mo

    Rent Zestimate®

    Find your next renter with Zillow Rental Manager. Plus, with online applications, you can quickly screen prospective tenants – for free.

    Learn more

    $3,282/mo

    Rent Zestimate®

    Refinance and save

    $4,509/mo

    Est. payment

    Refinancing to a lower rate could help reduce your monthly payments and save thousands over the life of the loan.

    See today's rates

    $4,509/mo

    Est. payment

    Explore your selling options

    Work with a Zillow partner agent

    Leverage their expertise and Zillow's premium Showcase listings to get your home seen by more buyers.

    Get started

    List with your own agent

    Get your home in front of millions of buyers by listing it on Zillow.

    Learn how to do it

    Sell it yourself

    Take full control of how buyers see your home on Zillow by listing For Sale by Owner (FSBO).

    List your home

    What's special

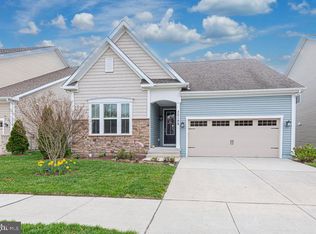
    JUST REDUCED-Located in the sought-after community of Bishop’s Landing, this spacious Newport floor plan offers 3,152 square feet of coastal living just minutes from Bethany Beach. Enjoy access to three outdoor pools, two clubhouses, fitness centers, walking trails, dog parks, tennis and pickleball courts, social gathering areas, and a seasonal beach shuttle. Coastal dining, shopping, golf, and entertainment are only minutes away. Set on a premium lot once known as “Sample Row,” the property features extra yard space, a one-of-a-kind berm in the backyard, and direct water views of the large catch-and-release pond. The home is steps from the main pool, clubhouse, shuttle stop, dog park, and nature trails. The first floor offers a bright, open-concept layout with high ceilings, a great room, dining area, and kitchen, plus a primary suite with en-suite bath, a flex room currently used as an office, laundry, and a two-car garage. Outdoor living includes a covered front porch, an enclosed back porch with Easy-Breeze vinyl windows, and a paved patio overlooking the spacious yard. Upstairs, a large loft leads to a second primary suite with en-suite bath, two additional guest rooms, and a full hall bath. Recent updates include a new HVAC system (July 2025). Additional features include a paved patio, enclosed porch, and close proximity to community amenities. This home is being offered mostly furnished—see inclusions for details.

    Zillow last checked:

    Listing updated:

    Listed by:

    CHRISY TINGLE 302-377-4159,

    Keller Williams Realty

    Bought with:

    Mr. Bjorkland William, RS-0023035

    Coldwell Banker Realty

    Source: Bright MLS,MLS#: DESU2092980MLS Logo

    Facts & features

    Interior

    Bedrooms & bathrooms
    • Bedrooms: 4
    • Bathrooms: 4
    • Full bathrooms: 3
    • 1/2 bathrooms: 1
    • Main level bathrooms: 2
    • Main level bedrooms: 1
    Rooms
    • Room types: Primary Bedroom, Bedroom 3, Bedroom 4, Kitchen, Foyer, Great Room, Laundry, Loft, Office, Bathroom 3, Bonus Room, Primary Bathroom, Half Bath
    Primary bedroom
    • Level: Upper
    Primary bedroom
    • Level: Main
    Bedroom 3
    • Level: Upper
    Bedroom 4
    • Level: Upper
    Primary bathroom
    • Level: Upper
    Primary bathroom
    • Level: Main
    Bathroom 3
    • Level: Upper
    Bonus room
    • Level: Main
    Foyer
    • Level: Main
    Great room
    • Level: Main
    Half bath
    • Level: Main
    Kitchen
    • Level: Main
    Laundry
    • Level: Main
    Loft
    • Level: Upper
    Mud room
    • Level: Main
    Office
    • Level: Main
    Screened porch
    • Level: Main
    Heating
    • Forced Air, Propane
    Cooling
    • Central Air, Electric
    Appliances
    • Included: Microwave, Built-In Range, Dishwasher, Disposal, Washer, Dryer, Water Heater, Electric Water Heater
    • Laundry: Main Level, Laundry Room, Mud Room
    Features
    • Ceiling Fan(s), Dining Area, Entry Level Bedroom, Open Floorplan, Primary Bath(s), Bathroom - Stall Shower, Bathroom - Tub Shower, Bathroom - Walk-In Shower, Breakfast Area, Combination Dining/Living, Combination Kitchen/Dining, Combination Kitchen/Living, Kitchen Island, Kitchen - Table Space, Pantry, Recessed Lighting, Upgraded Countertops, Walk-In Closet(s), High Ceilings
    • Flooring: Carpet
    • Windows: Screens, Window Treatments
    • Has basement: No
    • Has fireplace: No
    Interior area
    • Total structure area: 3,152
    • Total interior livable area: 3,152 sqft
    • Finished area above ground: 3,152
    • Finished area below ground: 0

    Property

    Parking
    • Total spaces: 2
    • Parking features: Garage Faces Front, Inside Entrance, Garage Door Opener, Concrete, Attached
    • Attached garage spaces: 2
    • Has uncovered spaces: Yes
    Accessibility
    • Accessibility features: None
    Features
    • Levels: Two
    • Stories: 2
    • Patio & porch: Patio, Porch, Screened Porch
    • Exterior features: Underground Lawn Sprinkler
    • Pool features: Community
    • Has view: Yes
    • View description: Pond, Garden, Water
    • Has water view: Yes
    • Water view: Pond,Water
    • Waterfront features: Pond
    Lot
    • Size: 6,098 Square Feet
    • Dimensions: 55.00 x 115.00
    • Features: Backs to Trees, Cleared, Front Yard, Landscaped, Level, Premium, Private, Rear Yard, SideYard(s)
    Details
    • Additional structures: Above Grade, Below Grade
    • Parcel number: 13412.003380.00
    • Zoning: TN
    • Special conditions: Standard

    Construction

    Type & style
    • Home type: SingleFamily
    • Architectural style: Coastal
    • Property subtype: Single Family Residence
    Materials
    • Frame, Brick, Vinyl Siding
    • Foundation: Crawl Space
    • Roof: Pitched,Shingle
    Condition
    • New construction: No
    • Year built: 2017
    Details
    • Builder model: Newport with 4 Bed 3.5 Bath
    • Builder name: Beazer

    Utilities & green energy

    • Sewer: Public Sewer
    • Water: Public

    Community & HOA

    Community
    • Security: Smoke Detector(s), Security System
    • Subdivision: Bishops Landing
    HOA
    • Has HOA: Yes
    • Amenities included: Clubhouse, Common Grounds, Fitness Center, Jogging Path, Meeting Room, Party Room, Pool, Tennis Court(s), Transportation Service, Basketball Court, Bike Trail, Community Center, Dog Park, Game Room, Lake, Pier/Dock, Recreation Facilities, Tot Lots/Playground
    • Services included: Common Area Maintenance, Maintenance Grounds, Pool(s), Snow Removal, Trash, Health Club, Pier/Dock Maintenance, Recreation Facility, Reserve Funds, Road Maintenance
    • HOA fee: $835 quarterly
    • HOA name: BISHOPS LANDING HOMEOWNER'S ASSOCIATION
    Location
    • Region: Millville

    Financial & listing details

    • Price per square foot: $204/sqft
    • Tax assessed value: $598,100
    • Annual tax amount: $1,468
    • Date on market: 8/17/2025
    • Listing agreement: Exclusive Right To Sell
    • Inclusions: Mostly Furnished | Please Refer To Inclusions / Exclusions List | Furnishings Are Included With Full Price Offers, But Are Negotiable.
    • Exclusions: Mostly Furnished | Please Refer To Inclusions / Exclusions List
    • Ownership: Fee Simple

    Price history

    DateEventPrice
    1/12/2026Sold$642,500-3.4%$204/sqft
    Source: Bright MLS #DESU2092980 Report a problem
    11/22/2025Contingent$665,000$211/sqft
    Source: Bright MLS #DESU2092980 Report a problem
    10/4/2025Price change$665,000-2.9%$211/sqft
    Source: Bright MLS #DESU2092980 Report a problem
    9/7/2025Price change$685,000-1.4%$217/sqft
    Source: Bright MLS #DESU2092980 Report a problem
    8/17/2025Listed for sale$695,000+73.9%$220/sqft
    Source: Bright MLS #DESU2092980 Report a problem
    12/18/2017Sold$399,550$127/sqft
    Source: Public Record Report a problem

    Public tax history

    YearProperty taxesTax assessment
    2025$1,305 -12.8%$299,050 +742.4%
    2024$1,497 +0%$35,500
    2023$1,497 +1.7%$35,500
    2022$1,472 +2.9%$35,500
    2021$1,429 +4.3%$35,500
    2020$1,371 $35,500 +425.9%
    2019$1,371 +1.2%$6,750 -80.9%
    2018$1,355 -0.9%$35,250 +422.2%
    2017$1,368 +351.7%$6,750
    2016$303 +29.5%$6,750
    2015$234 $6,750
    Find assessor info on the county website

    Neighborhood: 19967

    Nearby schools

    GreatSchools rating
    Schools provided by the listing agent
    • Elementary: Lord Baltimore
    • High: Sussex Central
    • District: Indian River

    Source: Bright MLS. This data may not be complete. We recommend contacting the local school district to confirm school assignments for this home.

    Get pre-qualified for a loan
    At Zillow Home Loans, we can pre-qualify you in as little as 5 minutes with no impact to your credit score.

    An equal housing lender. NMLS #10287.

    Sell for more on Zillow
    Get a Zillow Showcase℠ listing at no additional cost and you could sell for .
    $639,700
    2% more
    +$12,794
    With Zillow Showcase(estimated)
    $652,494