Skip main navigation
Sold for $1,800,000
  • Listing Provided by: KELLER WILLIAMS RIVERSIDE CENT
    Bought with: Kallen Realty
    $1,800,000

    30195 Corte Coelho, Temecula, CA 92591

    4beds
    3,051sqft
    Single Family Residence
    Built in 2000
    0.69 Acres Lot
    $1,804,800 Zestimate®
    $590/sqft
    $4,447 Estimated rent

    Home value

    $1,804,800

    $1.64M - $1.99M

    $4,447/mo

    Zestimate® history
    Loading
    Loading...

    Owner options

    List your home for rent

    $4,447/mo

    Rent Zestimate®

    Find your next renter with Zillow Rental Manager. Plus, with online applications, you can quickly screen prospective tenants – for free.

    Learn more

    $4,447/mo

    Rent Zestimate®

    Refinance and save

    $11,578/mo

    Est. payment

    Refinancing to a lower rate could help reduce your monthly payments and save thousands over the life of the loan.

    See today's rates

    $11,578/mo

    Est. payment

    Explore your selling options

    Work with a Zillow partner agent

    Leverage their expertise and Zillow's premium Showcase listings to get your home seen by more buyers.

    Get started

    List with your own agent

    Get your home in front of millions of buyers by listing it on Zillow.

    Learn how to do it

    Sell it yourself

    Take full control of how buyers see your home on Zillow by listing For Sale by Owner (FSBO).

    List your home

    What's special

    Rv hookupsDouble-sided grand staircaseModernized fireplaceVictorian-style gazeboElevated viewsRemodeled masterpieceExpansive side yard
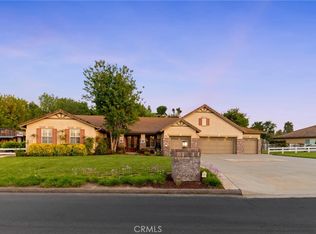
    Live Lavishly in This One-of-a-Kind Luxury Estate. Step into a world of refined elegance with this top-to-bottom remodeled masterpiece, where every inch has been thoughtfully upgraded. Situated in the Meadowview community enjoy the luxurious Ivan fountains and manicured artificial turf, this energy-efficient home features PAID OFF solar panels with Tesla charger and new windows, blending eco-conscious living with high-end design. Enter through a grand Iron pivot door into a stunning foyer adorned with a modern chandelier, leading to a spacious entry room framed by soaring ceilings, sleek modern flooring, detailed wainscoting, and elegant architectural finishes. The chef-inspired kitchen boasts high-end stainless steel appliances, custom cabinets with modern touches, a walk-in pantry, and large center island with ample seating. The kitchen opens seamlessly to the backyard through custom iron French doors—perfect for indoor-outdoor entertaining. A modernized fireplace creates a cozy focal point in the living area, while a large, sleek laundry room adds practical sophistication. Every bedroom has been designed for comfort and style, including a front bedroom with custom glass doors. The primary suite is a sanctuary of its own, showcasing a spa-like bathroom with a soaking tub, dual vanities, and a fully customized walk-in closet. Enjoy true California living with iron bi-fold doors that open to a backyard paradise—featuring a built-in BBQ, outdoor TV lounge, spool, cast iron Victorian-style gazebo, fountains, and stamped concrete. The garage is just as impressive with epoxy floors, new doors, and custom storage racks, while new rain gutters complete the polished exterior. Ascend the double-sided grand staircase to a high deck that offers elevated views and tranquil relaxation. The expansive side yard includes RV hookups, double entry gates, and ample room for all your toys. A custom kids’ playground sits next to a finished shed with its own bathroom, A/C, refrigerator, and lounge area—perfect for entertaining on warm summer nights. This estate is more than just a home—it’s a statement of luxury living.

    Zillow last checked:

    Listing updated:

    Listing Provided by:

    RACHAEL NOL DRE #01963611 951-848-5188,

    KELLER WILLIAMS RIVERSIDE CENT

    Bought with:

    Brian Kallen, DRE #01458799

    Kallen Realty

    Source: CRMLS,MLS#: IV25125709MLS LogoOriginating MLS: California Regional MLS

    Facts & features

    Interior

    Bedrooms & bathrooms
    • Bedrooms: 4
    • Bathrooms: 3
    • Full bathrooms: 3
    • Main level bathrooms: 3
    • Main level bedrooms: 4
    Primary bedroom
    • Features: Main Level Primary
    Bedroom
    • Features: Bedroom on Main Level
    Bedroom
    • Features: All Bedrooms Down
    Bathroom
    • Features: Bathroom Exhaust Fan, Bathtub, Dual Sinks, Remodeled, Soaking Tub, Separate Shower, Tub Shower, Upgraded, Vanity, Walk-In Shower
    Kitchen
    • Features: Built-in Trash/Recycling, Kitchen Island, Remodeled, Updated Kitchen, Walk-In Pantry
    Heating
    • Central
    Cooling
    • Central Air
    Appliances
    • Included: Built-In Range, Dishwasher, Gas Cooktop, Gas Oven, Gas Water Heater, Microwave, Refrigerator, Water Heater
    • Laundry: Inside, Laundry Room
    Features
    • Breakfast Bar, Built-in Features, Ceiling Fan(s), Crown Molding, Eat-in Kitchen, Pantry, Recessed Lighting, All Bedrooms Down, Bedroom on Main Level, Entrance Foyer, Main Level Primary, Walk-In Pantry, Walk-In Closet(s)
    • Flooring: Tile
    • Doors: French Doors
    • Has fireplace: Yes
    • Fireplace features: Living Room
    • Common walls with other units/homes: No Common Walls
    Interior area
    • Total interior livable area: 3,051 sqft

    Property

    Parking
    • Total spaces: 3
    • Parking features: Driveway, RV Hook-Ups, Garage Faces Side
    • Attached garage spaces: 3
    Features
    • Levels: One
    • Stories: 1
    • Entry location: front
    • Patio & porch: Deck, Patio
    • Exterior features: Rain Gutters
    • Has private pool: Yes
    • Pool features: Heated, In Ground, Permits, Private, Association
    • Has spa: Yes
    • Spa features: Private
    • Has view: Yes
    • View description: City Lights, Hills, Neighborhood
    Lot
    • Size: 0.69 Acres
    • Features: Back Yard, Front Yard, Lawn, Landscaped, Yard
    Details
    • Additional structures: Gazebo, Shed(s)
    • Parcel number: 919450006
    • Special conditions: Standard

    Construction

    Type & style
    • Home type: SingleFamily
    • Property subtype: Single Family Residence
    Materials
    • Roof: Tile
    Condition
    • Updated/Remodeled,Turnkey
    • New construction: No
    • Year built: 2000

    Utilities & green energy

    • Sewer: Public Sewer
    • Water: Public
    • Utilities for property: Electricity Connected, Natural Gas Connected, Sewer Connected, Water Connected

    Community & neighborhood

    Security
    • Security features: Carbon Monoxide Detector(s), Smoke Detector(s)
    Community
    • Community features: Street Lights
    Location
    • Region: Temecula

    HOA & financial

    HOA
    • Has HOA: Yes
    • HOA fee: $99 monthly
    • Amenities included: Clubhouse, Horse Trail(s), Picnic Area, Playground, Pickleball, Pool, Spa/Hot Tub, Tennis Court(s), Trail(s)
    • Association name: Meadowview
    • Association phone: 951-676-4429

    Other

    Other facts
    • Listing terms: Submit

    Price history

    DateEventPrice
    10/7/2025Sold$1,800,000+0.3%$590/sqft
    Source: CRMLS #IV25125709 Report a problem
    8/7/2025Pending sale$1,795,000$588/sqft
    Source: CRMLS #IV25125709 Report a problem
    7/27/2025Price change$1,795,000-5.3%$588/sqft
    Source: CRMLS #IV25125709 Report a problem
    6/11/2025Listed for sale$1,895,000+50.4%$621/sqft
    Source: CRMLS #IV25125709 Report a problem
    9/14/2022Sold$1,260,000+1%$413/sqft
    Source: Public Record Report a problem
    8/14/2022Pending sale$1,248,000$409/sqft
    Source: CRMLS #SW22174837 Report a problem
    8/10/2022Listed for sale$1,248,000+228.4%$409/sqft
    Source: CRMLS #SW22174837 Report a problem
    6/2/2000Sold$380,000$125/sqft
    Source: Public Record Report a problem

    Public tax history

    YearProperty taxesTax assessment
    2025$14,937 +1.6%$1,332,222 +3.7%
    2024$14,709 +2.4%$1,285,200 +2%
    2023$14,364 +120.2%$1,260,000 +128.9%
    2022$6,524 +2.1%$550,344 +2%
    2021$6,387 +1.1%$539,554 +1%
    2020$6,317 +1.5%$534,023 +2%
    2019$6,220 +2%$523,553 +2%
    2018$6,096 +1.9%$513,288 +2%
    2017$5,984 $503,224 +2%
    2016$5,984 +3.9%$493,358 +1.5%
    2015$5,759 +3.1%$485,949 +2%
    2014$5,584 $476,432 +0.5%
    2013-- $474,280 +2%
    2012-- $464,981 +2%
    2011-- $455,864 +0.8%
    2010-- $452,459 -0.2%
    2009-- $453,535 +2%
    2008-- $444,643 +2%
    2007-- $435,925 +2%
    2006-- $427,378 +2%
    2005-- $418,999 +3.9%
    2003-- $403,258 +2%
    2002-- $395,352 +2%
    2001$4,758 +45.7%$387,600 +68%
    2000$3,266 $230,660

    Find assessor info on the county website

    Neighborhood: 92591

    Nearby schools

    GreatSchools rating
    Schools provided by the listing agent
    • Elementary: Temecula
    • High: Temecula

    Source: CRMLS. This data may not be complete. We recommend contacting the local school district to confirm school assignments for this home.

    Get a cash offer in 3 minutes
    Find out how much your home could sell for in as little as 3 minutes with a no-obligation cash offer.
    Estimated market value
    $1,804,800
    Get a cash offer in 3 minutes
    Find out how much your home could sell for in as little as 3 minutes with a no-obligation cash offer.
    Estimated market value
    $1,804,800