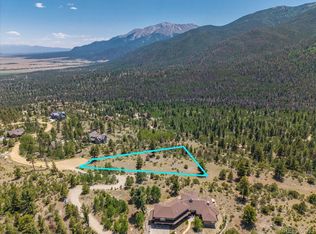
Designed for those who seek the ultimate outdoor lifestyle, this home seamlessly blends luxurious living and outdoor adventure. Nested on 3.11 acres bordering National Forest, the 4055 square foot, 3 bedroom, 4 bath custom home is a showcase of mountain elegance. The heart of the home is a show stopping great room with large windows framing panoramic views anchored by a gorgeous two-sided wood-burning fireplace with stone hearth and wood beams. Formal dining with a wet bar adds a touch of sophistication for entertaining, while the thoughtfully designed kitchen with hardwood floors, granite countertops, and knotty alder cabinets provides inspiring space for cooking and gathering. Beyond the kitchen, a private office space offers a quiet place to work, and butler’s pantry with built-ins ensures that you have plenty of storage. Three sets of sliding glass doors open onto separate private stamped concrete patios blending indoor and outdoor living while offering a perfect setting in all seasons to capture the expansive vistas toward the wilderness beyond. The primary suite is an oasis of comfort and tranquility with a gas fireplace, an adjoining office with custom wood cabinets and built-in bookshelves, creating the perfect space to work or read. The ensuite bath is a splendid escape, with a soaker tub, travertine tiled zero-entry walk-in shower with two shower heads, and dual vanity sinks. A large walk-in closet with built-in storage and center island provides great storage, while the adjacent main floor laundry ensures everything is conveniently located. The second-floor features two lovely bedrooms, one with a 3/4 bath ensuite and the other near a full bathroom. The open family and bonus room offers a comfortable space, complete with a corner gas fireplace, wet bar, and balcony that takes full advantage of the abundant natural light. In addition to the attached two-car garage, the ATV garage, workbench, and dog-washing station are ideal for outdoor adventures.
Sold for $2,000,000
$2,000,000
30195 Mountaintop Drive, Buena Vista, CO 81211
3beds
4,055sqft
Single Family Residence
Built in 2003
3.11 Acres Lot
$1,966,600 Zestimate®
$493/sqft
$4,681 Estimated rent
Home value
$1,966,600
Estimated sales range
Not available
$4,681/mo
Zestimate® history
Owner options
List your home for rent
$4,681/mo
Rent Zestimate®
Find your next renter with Zillow Rental Manager. Plus, with online applications, you can quickly screen prospective tenants – for free.
$4,681/mo
Rent Zestimate®
Refinance and save
$10,809/mo
Est. payment
Refinancing to a lower rate could help reduce your monthly payments and save thousands over the life of the loan.
$10,809/mo
Est. payment
Explore your selling options
Work with a Zillow partner agent
Leverage their expertise and Zillow's premium Showcase listings to get your home seen by more buyers.
Get startedList with your own agent
Get your home in front of millions of buyers by listing it on Zillow.
Learn how to do itSell it yourself
Take full control of how buyers see your home on Zillow by listing For Sale by Owner (FSBO).
List your homeWhat's special
Zillow last checked:
Listing updated:
Listed by:
Julie Kersting 719-395-8376 Julie@JulieKersting.com,
8z Real Estate - ROCC
Bought with:
Hillary Mitchek, 100096540
8z Real Estate - ROCC
Source: REcolorado as distributed by MLS GRID,MLS#: 7534874
Facts & features
Interior
Bedrooms & bathrooms
- Bedrooms: 3
- Bathrooms: 4
- Full bathrooms: 2
- 3/4 bathrooms: 1
- 1/2 bathrooms: 1
- Main level bathrooms: 2
- Main level bedrooms: 1
Primary bedroom
- Description: Main Floor With Huge Views.
- Level: Main
Bedroom
- Description: Spacious Guest Suite With Views To The North
- Level: Upper
Bedroom
- Description: 2nd Bedroom On Upper Level With Sweeping Views To The South
- Level: Upper
Primary bathroom
- Description: Travertine Tile, Zero-Entry Shower, Walk-In Closet
- Level: Main
Bathroom
- Description: Powder Bath On The Main Floor
- Level: Main
Bathroom
- Description: Ensuite Bath For Terrific Guest Retreat
- Level: Upper
Bathroom
- Description: Full Bath Upstairs Is Convenient And Beautiful
- Level: Upper
Dining room
- Description: Wood Burning Fireplace, Slider To Outdoors, Wet Bar
- Level: Main
Family room
- Description: Upper Level With Massive Views, Sunlight And Wet Bar
- Level: Upper
Great room
- Description: Dynamic Views, Natural Light, Wood Burning Fireplace, Slider To Outdoors
- Level: Main
Kitchen
- Description: Knotty Alder Cabinets, Butler Pantry, Center Island
- Level: Main
Laundry
- Description: Located Adjacent To The Primary Closet
- Level: Main
Laundry
- Description: 2nd Level Laundry For Guests
- Level: Upper
Mud room
- Description: Great For Storage And Easy Access To Gear
- Level: Main
Office
- Description: Private Location Plus Extra Storage
- Level: Main
Office
- Description: Vast Views For Inspiring Work Plus Built-In Cabinets
- Level: Main
Heating
- Propane, Radiant Floor
Cooling
- Has cooling: Yes
Appliances
- Included: Bar Fridge, Dishwasher, Double Oven, Down Draft, Dryer, Freezer, Microwave, Range, Refrigerator, Washer
Features
- Built-in Features, Ceiling Fan(s), Central Vacuum, Entrance Foyer, Five Piece Bath, Granite Counters, Kitchen Island, Pantry, Primary Suite, Walk-In Closet(s), Wet Bar
- Flooring: Carpet, Tile, Wood
- Windows: Skylight(s), Window Coverings
- Basement: Crawl Space
- Number of fireplaces: 4
- Fireplace features: Dining Room, Gas Log, Great Room, Living Room, Master Bedroom, Wood Burning
Interior area
- Total structure area: 4,055
- Total interior livable area: 4,055 sqft
- Finished area above ground: 4,055
Property
Parking
- Total spaces: 3
- Parking features: Garage - Attached
- Attached garage spaces: 3
Features
- Levels: Two
- Stories: 2
- Patio & porch: Deck, Front Porch, Patio
- Exterior features: Gas Grill, Private Yard, Rain Gutters
- Has spa: Yes
- Spa features: Spa/Hot Tub, Heated
- Fencing: None
- Has view: Yes
- View description: Meadow, Mountain(s), Valley
Lot
- Size: 3.11 Acres
- Features: Borders National Forest, Cul-De-Sac
- Residential vegetation: Aspen, Mixed, Natural State, Partially Wooded, Wooded
Details
- Parcel number: R326903300190
- Zoning: Residential
- Special conditions: Standard
Construction
Type & style
- Home type: SingleFamily
- Architectural style: Mountain Contemporary
- Property subtype: Single Family Residence
Materials
- Frame, Log, Stone, Stucco
- Foundation: Concrete Perimeter
- Roof: Composition
Condition
- Year built: 2003
Utilities & green energy
- Water: Private
- Utilities for property: Electricity Connected, Phone Available, Propane
Community & HOA
Community
- Security: Carbon Monoxide Detector(s), Security System, Smoke Detector(s)
- Subdivision: Game Trail
HOA
- Has HOA: Yes
- Amenities included: Trail(s)
- Services included: Recycling, Road Maintenance, Snow Removal, Trash, Water
- HOA fee: $1,887 annually
- HOA name: Game Trail
- HOA phone: 719-395-2742
Location
- Region: Buena Vista
Financial & listing details
- Price per square foot: $493/sqft
- Tax assessed value: $1,656,791
- Annual tax amount: $6,173
- Date on market: 2/6/2025
- Listing terms: 1031 Exchange,Cash,Jumbo
- Exclusions: Seller's Personal Property, Horse Head Hitching Posts
- Ownership: Individual
- Electric utility on property: Yes
- Road surface type: Gravel
Price history
| Date | Event | Price |
|---|---|---|
| 4/10/2025 | Sold | $2,000,000-1.2%$493/sqft |
Source:  REcolorado as distributed by MLS GRID #7534874 Report a problem REcolorado as distributed by MLS GRID #7534874 Report a problem | ||
| 3/10/2025 | Pending sale | $2,025,000-18.2%$499/sqft |
Source: REcolorado as distributed by MLS GRID #7534874 Report a problem | ||
| 2/6/2025 | Listed for sale | $2,475,000$610/sqft |
Source: REcolorado as distributed by MLS GRID #7534874 Report a problem | ||
Public tax history
| Year | Property taxes | Tax assessment |
|---|---|---|
| 2025 | $6,173 +5.9% | $97,300 -20.7% |
| 2024 | $5,827 +35.7% | $122,760 -3.1% |
| 2023 | $4,294 -0.8% | $126,650 +55.2% |
| 2022 | $4,326 -3.6% | $81,580 -2.8% |
| 2021 | $4,486 -0.1% | $83,930 +1.7% |
| 2020 | $4,489 -8% | $82,490 -1.6% |
| 2019 | $4,880 | $83,800 |
| 2018 | $4,880 +9.9% | $83,800 |
| 2017 | $4,442 +7.4% | $83,800 +2% |
| 2016 | $4,135 -17.5% | $82,160 |
| 2015 | $5,014 | $82,160 -15.5% |
| 2014 | $5,014 +27.7% | $97,230 +23.3% |
| 2012 | $3,927 -42.3% | $78,850 |
| 2011 | $6,805 +77.8% | $78,850 -14.8% |
| 2010 | $3,827 | $92,500 |
Find assessor info on the county website
Neighborhood: 81211
Nearby homes
- $320,0001.88 acresMountaintop Dr #9, Buena Vista, CO 81211Sold
- $320,000-- bd-- ba-- sqft30193 Mountaintop Dr, Buena Vista, CO 81211Sold
- $89,690-- bd-- ba-- sqft30196 Mountaintop Dr, Buena Vista, CO 81211Off Market
- $--2.18 acres30196 Mountaintop, Buena Vista, CO 81211Off Market
- $45,470-- bd-- ba-- sqft30317 Aspen Turn, Buena Vista, CO 81211Off Market
- $268,0002.63 acres30321 Aspen Turn, Buena Vista, CO 81211Sold
- $2,447,4003 bd3 ba4.8k sqft30191 Mountaintop Dr, Buena Vista, CO 81211Off Market
- $45,470-- bd-- ba-- sqft30311 Aspen Turn, Buena Vista, CO 81211Off Market
Nearby schools
GreatSchools rating
- 6/10Avery/Parsons Elementary SchoolGrades: K-5Distance: 5.1 mi
- 7/10Buena Vista Middle SchoolGrades: 6-8Distance: 4.8 mi
- 6/10Buena Vista High SchoolGrades: 9-12Distance: 5.3 mi
Schools provided by the listing agent
- Elementary: Avery Parsons
- Middle: Buena Vista
- High: Buena Vista
- District: Buena Vista R-31
Source: REcolorado as distributed by MLS GRID. This data may not be complete. We recommend contacting the local school district to confirm school assignments for this home.
- Colorado
- Chaffee County
- Buena Vista
- 81211
- 30195 Mountaintop Drive
