A single-story hacienda in the beautiful community of Stoneridge Estates. Enter the front gate where the covered breezeway connects into the private courtyard with lush landscaping. Enter through the double leaded custom doors into the foyer stepping down into an open living room with a large formal dining room for family gatherings & vaulted ceiling. Newer vinyl sliders open into a magnificent, private backyard with saltwater pool and spa, lush tropical landscaping and plenty of room for entertaining while relaxing in quiet and peaceful setting. Kitchen has granite counters, center island, newer vinyl garden window looking out to the yard. Stainless steel appliances, including trash compactor, 5 burner electric stove top, Kitchen Aid microwave & oven. Kitchen opens to an eating area and family room with built-in cabinets. The cozy family room with brick-like covering the gas starter fireplace & skylight is a comfortable place to read or watch TV. Newer Milgard vinyl windows & doors throughout, high efficiency A/C & owned solar panels reducing electrical bills. Tiled floors in entry, living room, family room, kitchen & hallway. Primary bedroom is separate from all other rooms with an attached bathroom. Silhouette windows coverings open to let light in while looking out onto the private backyard setting. All bedrooms on one side of the home along with a recently upgraded bath with step in shower & half glass enclosure, double bowl sinks with solid counters. The 4th bedroom is being used as an office with double door entry & closet. This room opens to the side yard. Recessed lighting throughout. Stoneridge association offers 2 lighted tennis courts, equestrian riding area, children's play area & 15 acres of greenbelt and open space. A beautiful place to live hidden in the back hills of San Juan Capistrano
Sold for $2,425,000
Listed by: First Team Real Estate • Ron Miller • Contact: 949-458-1033
Bought with: Re/Max Coastal Homes
$2,425,000
30196 Hillside Ter, San Juan Capistrano, CA 92675
4beds
2,856sqft
Single Family Residence
Built in 1987
0.32 Acres Lot
$2,475,800 Zestimate®
$849/sqft
$7,866 Estimated rent
Home value
$2,475,800
$2.28M - $2.70M
$7,866/mo
Zestimate® history
Owner options
List your home for rent
$7,866/mo
Rent Zestimate®
Find your next renter with Zillow Rental Manager. Plus, with online applications, you can quickly screen prospective tenants – for free.
$7,866/mo
Rent Zestimate®
Refinance and save
$15,502/mo
Est. payment
Refinancing to a lower rate could help reduce your monthly payments and save thousands over the life of the loan.
$15,502/mo
Est. payment
Explore your selling options
Work with a Zillow partner agent
Leverage their expertise and Zillow's premium Showcase listings to get your home seen by more buyers.
Get startedList with your own agent
Get your home in front of millions of buyers by listing it on Zillow.
Learn how to do itSell it yourself
Take full control of how buyers see your home on Zillow by listing For Sale by Owner (FSBO).
List your homeWhat's special
Saltwater pool and spaGas starter fireplacePrivate courtyardCenter islandTropical landscapingTiled floorsCozy family room
Zillow last checked:
Listing updated:
Listed by:
Ron Miller DRE #00620013 949-412-5686,
First Team Real Estate,
Lorraine Miller DRE #00902201,
First Team Real Estate
Bought with:
Carlos Hernandez, DRE #01430223
Re/Max Coastal Homes
Source: CRMLS,MLS#: OC25077890 Originating MLS: California Regional MLS
Originating MLS: California Regional MLSFacts & features
Interior
Bedrooms & bathrooms
- Bedrooms: 4
- Bathrooms: 3
- Full bathrooms: 1
- 3/4 bathrooms: 1
- 1/2 bathrooms: 1
- Main level bathrooms: 3
- Main level bedrooms: 4
Rooms
- Room types: Bedroom, Family Room, Kitchen, Laundry, Living Room, Primary Bedroom, Office, Other
Primary bedroom
- Features: Main Level Primary
Bedroom
- Features: All Bedrooms Down
Bedroom
- Features: Bedroom on Main Level
Bathroom
- Features: Bathroom Exhaust Fan, Dual Sinks, Full Bath on Main Level, Upgraded, Walk-In Shower
Kitchen
- Features: Granite Counters, Kitchen Island, Kitchen/Family Room Combo
Other
- Features: Walk-In Closet(s)
Heating
- Central, High Efficiency
Cooling
- Central Air, High Efficiency
Appliances
- Included: Dishwasher, Electric Cooktop, Electric Oven, Disposal, Microwave, Trash Compactor, Water Heater
- Laundry: Washer Hookup, Electric Dryer Hookup, Gas Dryer Hookup, Laundry Room
Features
- Built-in Features, Cathedral Ceiling(s), Eat-in Kitchen, Granite Counters, Open Floorplan, Pull Down Attic Stairs, Recessed Lighting, All Bedrooms Down, Bedroom on Main Level, Main Level Primary, Walk-In Closet(s)
- Windows: Double Pane Windows, Garden Window(s), Plantation Shutters, Screens, Skylight(s)
- Has fireplace: Yes
- Fireplace features: Family Room, Gas Starter, Wood Burning
- Common walls with other units/homes: No Common Walls
Interior area
- Total interior livable area: 2,856 sqft
Property
Parking
- Total spaces: 3
- Parking features: Door-Multi, Driveway, Garage Faces Front, Garage, Garage Door Opener, Paved
- Attached garage spaces: 3
Accessibility
- Accessibility features: Grab Bars
Features
- Levels: One
- Stories: 1
- Entry location: 1
- Has private pool: Yes
- Pool features: Filtered, Gunite, Heated, Private, Salt Water
- Has spa: Yes
- Spa features: Gunite, Heated, Private
- Has view: Yes
- View description: Courtyard, Pool
Lot
- Size: 0.32 Acres
- Features: Back Yard, Front Yard, Sprinklers In Rear, Sprinklers In Front, Paved, Ranch, Sprinklers Timer, Sprinkler System, Street Level
Details
- Parcel number: 65023202
- Special conditions: Standard
Construction
Type & style
- Home type: SingleFamily
- Property subtype: Single Family Residence
Materials
- Stucco, Copper Plumbing
- Foundation: Slab
- Roof: Spanish Tile
Condition
- Updated/Remodeled
- New construction: No
- Year built: 1987
Utilities & green energy
- Sewer: Sewer Tap Paid
- Water: Public
- Utilities for property: Cable Connected, Electricity Connected, Sewer Connected, Water Connected
Community & HOA
Community
- Features: Curbs, Hiking, Street Lights, Sidewalks
- Security: Carbon Monoxide Detector(s), Smoke Detector(s)
- Subdivision: Stoneridge (Sr)
HOA
- Has HOA: Yes
- Amenities included: Horse Trail(s), Management, Playground, Tennis Court(s), Trail(s)
- HOA fee: $240 monthly
- HOA name: Stoneridge
- HOA phone: 714-508-9070
Location
- Region: San Juan Capistrano
Financial & listing details
- Price per square foot: $849/sqft
- Tax assessed value: $1,507,622
- Annual tax amount: $15,708
- Date on market: 4/12/2025
- Cumulative days on market: 34 days
- Listing terms: Cash,Cash to New Loan,Conventional
- Inclusions: All built-ins which have a special opening and attached. Solar panels
- Exclusions: sellers may exclude the dining room fixture above the table
- Road surface type: Paved
Price history
| Date | Event | Price |
|---|---|---|
| 6/11/2025 | Sold | $2,425,000-5.8%$849/sqft |
Source:  CRMLS #OC25077890 Report a problem CRMLS #OC25077890 Report a problem | ||
| 5/23/2025 | Pending sale | $2,575,000$902/sqft |
Source: CRMLS #OC25077890 Report a problem | ||
| 4/12/2025 | Listed for sale | $2,575,000+94.3%$902/sqft |
Source: CRMLS #OC25077890 Report a problem | ||
| 7/21/2017 | Sold | $1,325,000-3.3%$464/sqft |
Source: Public Record Report a problem | ||
| 7/17/2017 | Price change | $1,369,900-2.1%$480/sqft |
Source: Regency Real Estate Brokers #OC17027631 Report a problem | ||
| 7/12/2017 | Pending sale | $1,399,500$490/sqft |
Source: Regency Real Estate Brokers #OC17027631 Report a problem | ||
| 4/28/2017 | Price change | $1,399,500-4.7%$490/sqft |
Source: Regency Real Estate Brokers #OC17027631 Report a problem | ||
| 4/6/2017 | Price change | $1,469,000-2%$514/sqft |
Source: Regency Real Estate Brokers #OC17027631 Report a problem | ||
| 2/10/2017 | Listed for sale | $1,499,000-0.1%$525/sqft |
Source: Regency Real Estate Brokers #OC17027631 Report a problem | ||
| 2/28/2014 | Listing removed | $1,499,989$525/sqft |
Source: Regency Real Estate Brokers, Inc. #OC14015908 Report a problem | ||
| 1/24/2014 | Listed for sale | $1,499,989$525/sqft |
Source: Regency Real Estate Brokers, Inc. #OC14015908 Report a problem | ||
Public tax history
| Year | Property taxes | Tax assessment |
|---|---|---|
| 2025 | $15,708 +1.4% | $1,507,622 +2% |
| 2024 | $15,494 +2.5% | $1,478,061 +2% |
| 2023 | $15,119 +3.7% | $1,449,080 +2% |
| 2022 | $14,575 +1.9% | $1,420,667 +2% |
| 2021 | $14,306 +0.9% | $1,392,811 +1% |
| 2020 | $14,178 | $1,378,530 +2% |
| 2019 | $14,178 +1.9% | $1,351,500 +2% |
| 2018 | $13,915 +111.6% | $1,325,000 +109.1% |
| 2017 | $6,577 | $633,747 +2% |
| 2016 | $6,577 +1.9% | $621,321 +1.5% |
| 2015 | $6,455 +3.4% | $611,989 +2% |
| 2014 | $6,242 | $600,001 +0.5% |
| 2013 | -- | $597,290 +2% |
| 2012 | -- | $585,579 +2% |
| 2011 | -- | $574,098 +0.8% |
| 2010 | -- | $569,808 -0.2% |
| 2009 | -- | $571,162 +2% |
| 2008 | -- | $559,963 +2% |
| 2007 | -- | $548,984 +2% |
| 2006 | -- | $538,220 +2% |
| 2005 | -- | $527,667 +2% |
| 2004 | -- | $517,321 +1.9% |
| 2003 | -- | $507,840 +2% |
| 2002 | -- | $497,883 +2% |
| 2001 | $5,112 +1.3% | $488,121 +2% |
| 2000 | $5,048 | $478,550 |
Find assessor info on the county website
Neighborhood: 92675
Nearby homes
- $2,657,6004 bd3 ba3.9k sqft30192 Hillside Ter, San Juan Capistrano, CA 92675Off Market
- $2,608,4004 bd2 ba3.1k sqft30202 Hillside Ter, San Juan Capistrano, CA 92675Off Market
- $2,815,1006 bd5 ba5.1k sqft30152 Saddleridge Dr, San Juan Capistrano, CA 92675Off Market
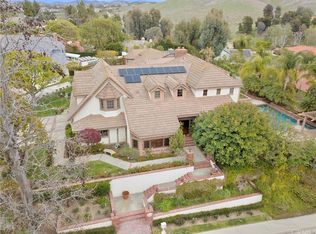
- $3,112,9004 bd3 ba3k sqft27556 Valley Rim Cir, San Juan Capistrano, CA 92675Off Market

- $2,951,2006 bd5 ba5.1k sqft27552 Valley Rim Cir, San Juan Capistrano, CA 92675Off Market
- $2,158,8004 bd3 ba2.9k sqft30206 Hillside Ter, San Juan Capistrano, CA 92675Off Market
- $3,282,7004 bd4 ba4k sqft27612 Silver Creek Dr, San Juan Capistrano, CA 92675Off Market
- $2,916,9004 bd5 ba4k sqft30195 Hillside Ter, San Juan Capistrano, CA 92675Off Market
Nearby schools
GreatSchools rating
- 7/10Harold Ambuehl Elementary SchoolGrades: K-5Distance: 1.5 mi
- 8/10Marco Forster Middle SchoolGrades: 6-8Distance: 3.1 mi
- 9/10San Juan Hills High SchoolGrades: 9-12Distance: 2.2 mi
Schools provided by the listing agent
- Elementary: Ambuehl
- Middle: Marco Forester
- High: San Juan Hills
Source: CRMLS. This data may not be complete. We recommend contacting the local school district to confirm school assignments for this home.
Get a cash offer in 3 minutes
Find out how much your home could sell for in as little as 3 minutes with a no-obligation cash offer.
Estimated market value
$2,475,800
Get a cash offer in 3 minutes
Find out how much your home could sell for in as little as 3 minutes with a no-obligation cash offer.
Estimated market value
$2,475,800
- California
- Orange County
- San Juan Capistrano
- 92675
- 30196 Hillside Ter
Nearby cities
Nearby zip codes
Other San Juan Capistrano Topics
- Apartments for Rent in 92675
- Houses for Sale in 92675
- Houses for Rent in 92675
- 92675 Real Estate
- San Juan Capistrano Condos
- Houses for Sale in San Juan Capistrano
- Newest Listings in San Juan Capistrano
- San Juan Capistrano Home Values
- San Juan Capistrano Real Estate Agents
- San Juan Capistrano Refinance
- San Juan Capistrano Mortgage Rates
