Welcome to your dream home! This stunning property offers the perfect blend of luxury, comfort, and entertainment, boasting 4 bedrooms, 3 full baths, and 1 half bath. Nestled on a spacious lot adorned with beautiful trees and well established heather gardens, this residence provides a tranquil escape while being conveniently located. As you enter, you'll be greeted by the grandeur of this meticulously designed home. The heart of the house, the kitchen, is beautifully laid out perfect for entertaining and has ample storage space. Whether you're a culinary enthusiast or just love to gather with friends and family, this kitchen is sure to inspire your inner chef. Enjoy stainless steel appliances, granite countertops and lots of cabinet space. From the kitchen you have additional entertainment in a 3 season porch that leads to your patio and pool area where you can also enjoy morning coffee and a great book throughout the day. The living spaces are bathed in natural light, creating a warm and inviting atmosphere. The home also boasts a theater room, perfect for movie nights and entertaining guests, fully finished basement, office, exercise room and study. Step outside, and you'll discover a true oasis in your backyard. An inground pool invites you to cool off during the warm summer days, surrounded by lush landscaping complete with full lawn irrigation and 80 ft well with new pump, and enjoy the soothing sounds of nature. This private retreat is perfect for relaxation and entertaining, offering a space to create lasting memories with loved ones. As an additional feature you can enjoy the hot tub that is also included. The primary suite is a haven of luxury, featuring a spacious layout, a well-appointed ensuite bathroom, sitting room and 2 walk in customized closets allowing for ample storage. The additional bedrooms provide flexibility for guests, a home office, or whatever suits your needs. With meticulous attention to detail including a new roof and HVAC in 2020 this home is wonderfully well kept. This home is a testament to quality craftsmanship and timeless design. Don't miss the opportunity to make this residence your own and experience the epitome of elegant living. Welcome home to a lifestyle of unparalleled comfort and sophistication.
Sold for $810,000
Street View
$810,000
30196 Whitehall Dr, Milton, DE 19968
4beds
4,511sqft
Single Family Residence
Built in 2004
0.77 Acres Lot
$861,100 Zestimate®
$180/sqft
$3,379 Estimated rent
Home value
$861,100
$818,000 - $913,000
$3,379/mo
Zestimate® history
Owner options
List your home for rent
$3,379/mo
Rent Zestimate®
Find your next renter with Zillow Rental Manager. Plus, with online applications, you can quickly screen prospective tenants – for free.
$3,379/mo
Rent Zestimate®
Refinance and save
$4,030/mo
Est. payment
Refinancing to a lower rate could help reduce your monthly payments and save thousands over the life of the loan.
$4,030/mo
Est. payment
Explore your selling options
Work with a Zillow partner agent
Leverage their expertise and Zillow's premium Showcase listings to get your home seen by more buyers.
Get startedList with your own agent
Get your home in front of millions of buyers by listing it on Zillow.
Learn how to do itSell it yourself
Take full control of how buyers see your home on Zillow by listing For Sale by Owner (FSBO).
List your homeWhat's special
Pool areaHome officeTheater roomHot tubNew roofBeautiful treesTimeless design
Zillow last checked:
Listing updated:
Listed by:
Julie Gritton 302-645-1111,
Coldwell Banker Premier - Lewes
Bought with:
Monica Arseneau, RS0037173
Century 21 Emerald
Source: Bright MLS,MLS#: DESU2055788
Facts & features
Interior
Bedrooms & bathrooms
- Bedrooms: 4
- Bathrooms: 4
- Full bathrooms: 3
- 1/2 bathrooms: 1
- Main level bathrooms: 1
Rooms
- Room types: Living Room, Dining Room, Primary Bedroom, Sitting Room, Bedroom 2, Bedroom 3, Bedroom 4, Kitchen, Family Room, Basement, Study, Sun/Florida Room, Exercise Room, Laundry, Office, Recreation Room, Media Room, Bathroom 2, Primary Bathroom, Full Bath, Half Bath
Basement
- Area: 1484
Heating
- Heat Pump, Electric
Cooling
- Central Air, Electric
Appliances
- Included: Dishwasher, Microwave, Oven/Range - Electric, Refrigerator, Cooktop, Water Heater, Stainless Steel Appliance(s), Extra Refrigerator/Freezer, Disposal, Electric Water Heater
- Laundry: Hookup, Laundry Room
Features
- Breakfast Area, Ceiling Fan(s), Formal/Separate Dining Room, Family Room Off Kitchen, Floor Plan - Traditional, Kitchen Island, Pantry, Primary Bath(s), Recessed Lighting, Soaking Tub, Sound System, Bathroom - Stall Shower, Bathroom - Tub Shower, Upgraded Countertops, Walk-In Closet(s), Tray Ceiling(s)
- Flooring: Carpet, Hardwood, Vinyl
- Basement: Full
- Number of fireplaces: 1
- Fireplace features: Gas/Propane
Interior area
- Total structure area: 4,511
- Total interior livable area: 4,511 sqft
- Finished area above ground: 3,027
- Finished area below ground: 1,484
Property
Parking
- Total spaces: 4
- Parking features: Garage Faces Side, Asphalt, Attached, Driveway
- Attached garage spaces: 2
- Uncovered spaces: 2
Accessibility
- Accessibility features: Doors - Swing In
Features
- Levels: Three
- Stories: 3
- Patio & porch: Porch, Enclosed, Screened
- Exterior features: Extensive Hardscape, Lighting, Rain Gutters, Outdoor Shower, Sidewalks, Underground Lawn Sprinkler
- Has private pool: Yes
- Pool features: In Ground, Salt Water, Private
- Fencing: Full
- Has view: Yes
- View description: Trees/Woods
Lot
- Size: 0.77 Acres
- Dimensions: 120.00 x 280.00
- Features: Adjoins - Open Space, Backs - Open Common Area, Backs to Trees, Landscaped, Premium, Private, Rear Yard
Details
- Additional structures: Above Grade, Below Grade
- Parcel number: 23516.00168.00
- Zoning: RESIDENTIAL
- Special conditions: Standard
Construction
Type & style
- Home type: SingleFamily
- Architectural style: Traditional,Contemporary
- Property subtype: Single Family Residence
Materials
- Frame, Vinyl Siding
- Foundation: Concrete Perimeter
- Roof: Architectural Shingle
Condition
- Excellent
- New construction: No
- Year built: 2004
- Major remodel year: 2023
Utilities & green energy
- Sewer: Gravity Sept Fld
- Water: Public
- Utilities for property: Cable Available, Electricity Available, Propane, Water Available, Phone Available
Community & HOA
Community
- Subdivision: Covington Chase
HOA
- Has HOA: Yes
- Services included: Snow Removal, Common Area Maintenance, Road Maintenance
- HOA fee: $383 annually
Location
- Region: Milton
Financial & listing details
- Price per square foot: $180/sqft
- Tax assessed value: $509,900
- Annual tax amount: $2,164
- Date on market: 2/12/2024
- Listing agreement: Exclusive Right To Sell
- Listing terms: Conventional,Cash
- Inclusions: Media Room / Movie Theater: Chairs
- Exclusions: Washer / Dryer
- Ownership: Fee Simple
- Road surface type: Paved
Price history
| Date | Event | Price |
|---|---|---|
| 4/19/2024 | Sold | $810,000+2.5%$180/sqft |
Source:  Bright MLS #DESU2055788 Report a problem Bright MLS #DESU2055788 Report a problem | ||
| 2/17/2024 | Contingent | $789,900$175/sqft |
Source: Bright MLS #DESU2055788 Report a problem | ||
| 2/12/2024 | Listed for sale | $789,900+71.7%$175/sqft |
Source: Bright MLS #DESU2055788 Report a problem | ||
| 4/3/2013 | Sold | $460,000$102/sqft |
Source: Public Record Report a problem | ||
Public tax history
| Year | Property taxes | Tax assessment |
|---|---|---|
| 2025 | $1,077 -50.3% | $254,950 +480.1% |
| 2024 | $2,166 +30.2% | $43,950 |
| 2023 | $1,664 +4.7% | $43,950 |
| 2022 | $1,589 -4.8% | $43,950 |
| 2021 | $1,670 +0.4% | $43,950 |
| 2020 | $1,663 | $43,950 |
| 2019 | $1,663 -0.2% | $43,950 |
| 2018 | $1,666 -9.8% | $43,950 |
| 2017 | $1,848 +5.3% | $43,950 |
| 2016 | $1,756 +4.7% | $43,950 |
| 2015 | $1,678 +0.7% | $43,950 |
| 2014 | $1,665 +2.9% | $43,950 |
| 2013 | $1,618 +0.4% | $43,950 |
| 2012 | $1,612 +15.3% | $43,950 |
| 2011 | $1,398 +3.6% | $43,950 +7.3% |
| 2010 | $1,349 -2.9% | $40,950 |
| 2009 | $1,390 | $40,950 |
| 2008 | -- | -- |
| 2007 | -- | -- |
| 2006 | -- | -- |
| 2005 | -- | -- |
| 2004 | -- | -- |
Find assessor info on the county website
Neighborhood: 19968
Nearby homes
- $921,1004 bd-- ba4k sqft30198 Whitehall Dr, Milton, DE 19968Off Market
- $689,0004 bd4 ba3.4k sqft30200 Whitehall Dr, Milton, DE 19968For Sale
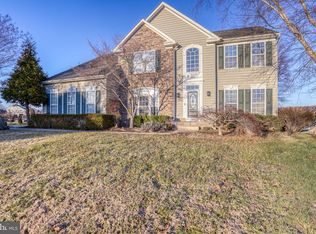
- $662,1004 bd3 ba3.5k sqft30194 Whitehall Dr, Milton, DE 19968Off Market
- $685,1003 bd-- ba3.1k sqft30202 Whitehall Dr, Milton, DE 19968Off Market
- $630,0004 bd5 ba5.2k sqft15250 Robinson Dr, Milton, DE 19968Sold
- $691,7004 bd-- ba2.7k sqft15252 Robinson Dr, Milton, DE 19968Off Market
- $714,7004 bd-- ba3.1k sqft30197 Whitehall Dr, Milton, DE 19968Off Market
- $1,056,2004 bd5 ba7.3k sqft30192 Whitehall Dr, Milton, DE 19968Off Market
Nearby schools
GreatSchools rating
- 5/10Milton Elementary SchoolGrades: K-5Distance: 4.8 mi
- 6/10Mariner Middle SchoolGrades: 6-8Distance: 4.7 mi
- 8/10Cape Henlopen High SchoolGrades: 9-12Distance: 4.4 mi
Schools provided by the listing agent
- District: Cape Henlopen
Source: Bright MLS. This data may not be complete. We recommend contacting the local school district to confirm school assignments for this home.


Get pre-qualified for a loan
At Zillow Home Loans, we can pre-qualify you in as little as 5 minutes with no impact to your credit score.An equal housing lender. NMLS #10287.
Sell for more on Zillow
Get a Zillow Showcase℠ listing at no additional cost and you could sell for .
$861,100
2% more
+$17,222
With Zillow Showcase(estimated)
$878,322
- Delaware
- Sussex County
- Lewes
- 19968
- 30196 Whitehall Dr
Nearby cities
Nearby zip codes
Other Lewes Topics
