Don't miss this special edition park model inside Velvet Beach on Pelican Lake! This highly sought after location offers 530' of sugar sand beach on the shore of one of the clearest lakes Minnesota has to offer! Known for its fine, white sugar sand, and aqua, crystal clear waters, Pelican Lake is over 8,000 lake acres with depths up to 104' and over 16' of clarity. Boat to Breezy Point Resort for food, drink, and live music or visit any of the world-class golf courses, fine dining establishments, and destination shopping towns, all just minutes away from this premier location. The association consists of community room with storm shelter, shuffle board/basketball court, overflow parking for vehicles and trailers ,fish cleaning house, shower room, and much more. Inside, the park model features a number of upgrades and a larger, double-sided loft area to go along with the primary bedroom. Experience unforgettable sunsets from the living room, outdoor covered patio, or shared dock. You'll love the ease of lake living and all of the memories to be made in lakes country!
Active
$174,900
30199 County Road 3 Lot 19, Merrifield, MN 56465
2beds
540sqft
Single Family
Built in 2000
6.9 Acres Lot
$-- Zestimate®
$324/sqft
$125/mo HOA
What's special
- 9 days
- 816
- 27
Likely to sell faster than
Zillow last checked:
Listing updated:
Listed by:
Chad Schwendeman 218-831-4663,
eXp Realty,
Kody Ruedisili 218-270-8049
Source: NorthstarMLS as distributed by MLS GRID,MLS#: 7129748
Facts & features
Interior
Bedrooms & bathrooms
- Bedrooms: 2
- Bathrooms: 1
- Full bathrooms: 1
Bedroom
- Level: Main
- Area: 83.03 Square Feet
- Dimensions: 10'2" x 8'2"
Bathroom
- Level: Main
- Area: 28 Square Feet
- Dimensions: 6' x 4'8"
Dining room
- Level: Main
- Area: 33 Square Feet
- Dimensions: 6' x 5'6"
Kitchen
- Level: Main
- Area: 58 Square Feet
- Dimensions: 12 x 4'10"
Living room
- Level: Main
- Area: 140 Square Feet
- Dimensions: 14' x 10'
Loft
- Level: Upper
- Area: 70 Square Feet
- Dimensions: 10' x 7'
Loft
- Level: Upper
- Area: 64.17 Square Feet
- Dimensions: 10' x 6'5"
Heating
- Forced Air
Cooling
- Central Air
Appliances
- Included: Microwave, Range, Refrigerator
Features
- Basement: None
- Has fireplace: No
Interior area
- Total structure area: 560
- Total interior livable area: 540 sqft
- Finished area above ground: 540
- Finished area below ground: 0
Property
Parking
- Parking features: Gravel, Shared Driveway, Other
- Has uncovered spaces: Yes
Accessibility
- Accessibility features: None
Features
- Levels: One
- Stories: 1
- Has view: Yes
- View description: Lake
- Has water view: Yes
- Water view: Lake
- Waterfront features: Association Access, Dock, Lake View, Shared, Waterfront Elevation(0-4), Lake Bottom(Hard, Sand, Excellent Sand)
- Frontage length: Water Frontage: 500
Lot
- Size: 6.9 Acres
- Dimensions: 28 x 77Ã?32Ã?78
Details
- Additional structures: Storage Shed
- Foundation area: 480
- Parcel number: TBD
- Zoning description: Shoreline,Residential-Single Family
Construction
Type & style
- Home type: SingleFamily
- Property subtype: Single Family
Materials
- Roof: Age Over 8 Years,Asphalt
Condition
- New construction: No
- Year built: 2000
Utilities & green energy
- Gas: Electric, Propane
- Sewer: Shared Septic, Tank with Drainage Field
- Water: 4-Inch Submersible, Shared System, Well
Community & HOA
HOA
- Has HOA: Yes
- Amenities included: Beach Access, Boat Dock, Other
- Services included: Beach Access, Dock, Parking, Sanitation, Shared Amenities
- HOA fee: $1,500 annually
- HOA name: Velvet Beach Park Inc
- HOA phone: 218-765-4402
Location
- Region: Merrifield
Financial & listing details
- Price per square foot: $324/sqft
- Annual tax amount: $225
- Date on market: 8/19/2026
Estimated market value
Not available
Estimated sales range
Not available
$1,212/mo
Price history
| Date | Event | Price |
|---|---|---|
| 8/22/2026 | Listed for sale | $174,900+66.6%$324/sqft |
Source:  NorthstarMLS as distributed by MLS GRID #7129748 Report a problem NorthstarMLS as distributed by MLS GRID #7129748 Report a problem | ||
| 8/31/2018 | Sold | $105,000$194/sqft |
Source: NorthstarMLS as distributed by MLS GRID #4867607 Report a problem | ||
Public tax history
Tax history is unavailable.
Monthly payment
Est. payment
Payment breakdown
Explore the cost of this home by adjusting the details. Changes won't be saved.Climate risks
Neighborhood: 56465
Similar homes
- $214,9001 bd1 ba740 sqft12902 Morningside Dr #24, Merrifield, MN 56465For Sale By Owner
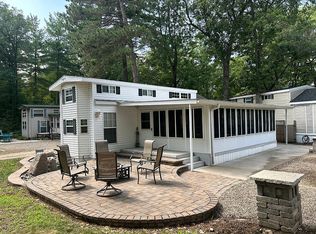
- $199,9001 bd1 ba480 sqft9201 Breezy Point Dr #106, Pequot Lakes, MN 56472For Sale
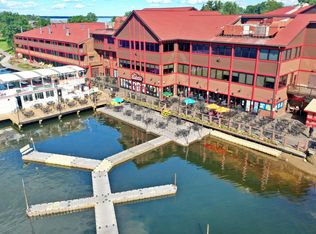
 MLS ID #7103659, Jared Lundgren, RE/MAX Northland. NorthstarMLS as distributed by MLS GRID
 - $225,0001 bd1 ba624 sqft5602 Wildamere Dr, Pine River, MN 56474For Sale
 MLS ID #7131169, James Ruttger, Century 21 Brainerd Realty. NorthstarMLS as distributed by MLS GRID
 - $160,0002 bd1 ba468 sqft15827 Wilderness Trail #106, Crosslake, MN 56442For Sale
 MLS ID #7122655, Jennifer Foote, Dane Arthur Real Estate Agency-Crosslake. NorthstarMLS as distributed by MLS GRID
 - $134,9003 bd2 ba792 sqft1106 Pine St, Crosby, MN 56441For SaleMLS ID #7132354, Zach Duckworth, Keller Williams Preferred Rlty. NorthstarMLS as distributed by MLS GRID
- $215,0001 bd1 ba480 sqft9201 Breezy Point Dr #103, Pequot Lakes, MN 56472For SaleMLS ID #7043084, Keith Schwankl, Positive Realty. NorthstarMLS as distributed by MLS GRID
- $150,0002 bd1 ba396 sqft15827 Wilderness Trl #53, Crosslake, MN 56442For SaleMLS ID #7084802, Jennifer Foote, Dane Arthur Real Estate Agency-Crosslake. NorthstarMLS as distributed by MLS GRID
- $169,0001 bd1 ba585 sqft15827 Wilderness Trl #25, Crosslake, MN 56442For SaleMLS ID #7068307, Jennifer Foote, Dane Arthur Real Estate Agency-Crosslake. NorthstarMLS as distributed by MLS GRID
- $224,9001 bd1 ba738 sqft1803 County Road 17 SW, Pequot Lakes, MN 56472For SaleMLS ID #7124744, Angela Dischinger, Edina Realty, Inc.. NorthstarMLS as distributed by MLS GRID
- $160,0001 bd1 ba509 sqft15827 Wilderness Trl #30, Crosslake, MN 56442For SaleMLS ID #6744631, Jennifer Foote, Dane Arthur Real Estate Agency-Crosslake. NorthstarMLS as distributed by MLS GRID
- $149,9001 bd2 ba756 sqft503 Franklin Ave, Crosby, MN 56441For SaleMLS ID #7034529, Vernon Lewis, Coldwell Banker Crown Realtors. NorthstarMLS as distributed by MLS GRID
- $215,0002 bd1 ba558 sqft15827 Wilderness Trl #80, Crosslake, MN 56442For SaleMLS ID #7084795, Jennifer Foote, Dane Arthur Real Estate Agency-Crosslake. NorthstarMLS as distributed by MLS GRID
- $249,9001 bd1 ba468 sqft7405 Novotny Rd, Brainerd, MN 56401For SaleMLS ID #7022088, Chad Schwendeman, eXp Realty. NorthstarMLS as distributed by MLS GRID
- $98,0001 bd1 ba480 sqft206 SW 7th St, Brainerd, MN 56401For SaleMLS ID #7061863, Travis Banks, Weichert REALTORS Tower Properties. NorthstarMLS as distributed by MLS GRID
- $105,0001 bd1 ba432 sqft20174 Rudbeck Rd Unit 16, Brainerd, MN 56401For SaleMLS ID #7079093, Randa Haug, Pemberton RE. NorthstarMLS as distributed by MLS GRID
