Skip main navigation
Closed
  • $920,000

    30199 Shaker Blvd, Pepper Pike, OH 44124

    4beds
    6,754sqft
    Single Family Residence
    Built in 1997
    1 Acres Lot
    $945,000 Zestimate®
    $136/sqft
    $7,438 Estimated rent

    Home value

    $945,000

    $869,000 - $1.02M

    $7,438/mo

    Zestimate® history
    Loading
    Loading...

    Owner options

    List your home for rent

    $7,438/mo

    Rent Zestimate®

    Find your next renter with Zillow Rental Manager. Plus, with online applications, you can quickly screen prospective tenants – for free.

    Learn more

    $7,438/mo

    Rent Zestimate®

    Refinance and save

    $6,406/mo

    Est. payment

    Refinancing to a lower rate could help reduce your monthly payments and save thousands over the life of the loan.

    See today's rates

    $6,406/mo

    Est. payment

    Explore your selling options

    Work with a Zillow partner agent

    Leverage their expertise and Zillow's premium Showcase listings to get your home seen by more buyers.

    Get started

    List with your own agent

    Get your home in front of millions of buyers by listing it on Zillow.

    Learn how to do it

    Sell it yourself

    Take full control of how buyers see your home on Zillow by listing For Sale by Owner (FSBO).

    List your home

    What's special

    Double islandsSleek cabinetryVersatile en-suite bedroomsWalkout lower levelExpansive deckLush greenerySoaring vaulted ceilings
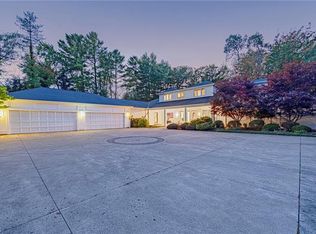
    Impeccable! This striking custom home offers bright, open, and spacious living areas designed for both everyday comfort and entertaining with ease. At its heart is a dramatic great room with soaring vaulted ceilings, clerestory windows, and designer lighting, seamlessly connecting the living and dining spaces. The standout gourmet kitchen is a true centerpiece, featuring sleek cabinetry, double islands, professional-grade appliances, and a sunlit dining area overlooking the manicured rear yard. The first floor also includes a serene primary suite, two versatile en-suite bedrooms or offices, and a well-appointed laundry/mudroom with abundant cabinetry. The walkout lower level expands the living space beautifully, offering two additional bedrooms, two full baths, a den, a stylish recreation lounge, and a breathtaking glass-enclosed fitness room. Outdoor living is equally impressive with an expansive deck spanning the back of the home, offering both covered and open areas ideal for entertaining or relaxing. The landscaped backyard provides privacy and ample space for recreation, surrounded by lush greenery. Thoughtfully designed and meticulously maintained, this residence offers sophistication, flexibility, and a wonderful sense of space in a coveted location. A must-see to fully appreciate its scale, quality, and quality presentation.

    Zillow last checked:

    Listing updated:

    Listed by:

    Veena Bhupali 216-598-1477 veena.bhupali@theagencyre.com,

    The Agency Cleveland Northcoast,

    Joanne Zettl 216-409-1328,

    The Agency Cleveland Northcoast

    Bought with:

    Veena Bhupali, 402242

    The Agency Cleveland Northcoast

    Joanne Zettl, 317526

    The Agency Cleveland Northcoast

    Source: MLS Now,MLS#: 5163781MLS LogoOriginating MLS: Akron Cleveland Association of REALTORS

    Facts & features

    Interior

    Bedrooms & bathrooms
    • Bedrooms: 4
    • Bathrooms: 5
    • Full bathrooms: 5
    • Main level bathrooms: 3
    • Main level bedrooms: 2
    Primary bedroom
    • Description: Beautiful retreat and sleeping area overlooking pristine yard!,Flooring: Carpet
    • Features: Sound System, Walk-In Closet(s), Wired for Sound
    • Level: First
    • Dimensions: 24 x 25
    Bedroom
    • Description: With updated private bathroom!,Flooring: Carpet
    • Features: High Ceilings, Sound System, Smart Thermostat, Wired for Sound, Window Treatments
    • Level: First
    • Dimensions: 12 x 12
    Bedroom
    • Description: Flooring: Carpet
    • Features: High Ceilings, Sound System, Wired for Sound, Window Treatments
    • Level: Lower
    • Dimensions: 19 x 19
    Bedroom
    • Description: 4th bedroom with full bath!,Flooring: Carpet
    • Level: Lower
    • Dimensions: 21 x 18
    Den
    • Description: Fabulous space!,Flooring: Carpet
    • Features: Bookcases, Built-in Features
    • Level: Lower
    • Dimensions: 14 x 12
    Dining room
    • Description: Gorgeous setting!,Flooring: Wood
    • Features: Chandelier, High Ceilings, Smart Thermostat, Track Lighting, Wired for Sound, Window Treatments
    • Level: First
    • Dimensions: 15 x 20
    Family room
    • Description: Another generous sized room to hang out/watch TV /etc,Flooring: Carpet
    • Features: Bookcases, Built-in Features, Sound System, Wired for Sound
    • Level: Lower
    • Dimensions: 23 x 15
    Great room
    • Description: Stunning! Large well lit room w/gas fireplace, wood Floors,Flooring: Carpet,Wood
    • Features: Chandelier, Fireplace, High Ceilings, Sound System, Smart Thermostat, Wired for Sound, Window Treatments
    • Level: First
    • Dimensions: 23 x 30
    Gym
    • Description: Lift! Pump! Stretch!,Flooring: Carpet,Luxury Vinyl Tile
    • Level: Lower
    • Dimensions: 23 x 18
    Kitchen
    • Description: Exciting updated kitchen with eat-in area,Flooring: Wood
    • Features: Breakfast Bar, Built-in Features, Chandelier, Granite Counters, High Ceilings, Sound System, Wired for Sound
    • Level: First
    • Dimensions: 24 x 26
    Office
    • Description: Well lit and attached full bath,Flooring: Carpet
    • Features: Chandelier, High Ceilings, Sound System, Wired for Sound, Window Treatments
    • Level: First
    • Dimensions: 12 x 12
    Recreation
    • Description: The hideaway or getaway room for everyone!,Flooring: Carpet
    • Level: Lower
    • Dimensions: 16 x 14
    Heating
    • Forced Air
    Cooling
    • Central Air
    Appliances
    • Included: Built-In Oven, Cooktop, Dishwasher, Microwave, Refrigerator, Washer
    • Laundry: Main Level
    Features
    • Bookcases, Built-in Features, Double Vanity, Open Floorplan, Recessed Lighting, Sound System, Storage, Wired for Sound
    • Windows: Garden Window(s), Screens, Shutters
    • Basement: Full,Finished,Interior Entry,Storage Space,Walk-Out Access
    • Number of fireplaces: 1
    • Fireplace features: Glass Doors, Gas Starter, Great Room
    Interior area
    • Total structure area: 6,754
    • Total interior livable area: 6,754 sqft
    • Finished area above ground: 3,454
    • Finished area below ground: 3,300

    Property

    Parking
    • Total spaces: 3
    • Parking features: Attached, Garage, Heated Garage
    • Attached garage spaces: 3
    Features
    • Levels: Two
    • Stories: 2
    • Patio & porch: Deck, Patio, Porch
    • Pool features: None
    • Fencing: Fenced
    • Has view: Yes
    • View description: Garden
    Lot
    • Size: 1 Acres
    Details
    • Additional structures: Garage(s), Stable(s)
    • Parcel number: 87132016
    • Horse amenities: Stable(s)

    Construction

    Type & style
    • Home type: SingleFamily
    • Architectural style: Modern
    • Property subtype: Single Family Residence
    Materials
    • Cedar
    • Roof: Asphalt
    Condition
    • Year built: 1997
    Details
    • Warranty included: Yes

    Utilities & green energy

    • Sewer: Public Sewer
    • Water: Public

    Community & HOA

    Community
    • Subdivision: Shaker Country Estates
    HOA
    • Has HOA: No
    Location
    • Region: Pepper Pike

    Financial & listing details

    • Price per square foot: $136/sqft
    • Tax assessed value: $695,000
    • Annual tax amount: $13,242
    • Date on market: 10/11/2025
    • Cumulative days on market: 3 days
    • Listing terms: Cash,Conventional,FHA,Trust Deed

    Price history

    DateEventPrice
    12/10/2025Sold$920,000+2.2%$136/sqft
    Source: MLS Now #5163781 Report a problem
    10/13/2025Pending sale$900,000$133/sqft
    Source: MLS Now #5163781 Report a problem
    10/11/2025Listed for sale$900,000+48.9%$133/sqft
    Source: MLS Now #5163781 Report a problem
    11/2/2015Sold$604,500-6.7%$90/sqft
    Source: MLS Now #3736126 Report a problem
    8/8/2015Listed for sale$648,000+30.9%$96/sqft
    Source: Howard Hanna - Pepper Pike #3736126 Report a problem
    2/28/2002Sold$495,000$73/sqft
    Source: Public Record Report a problem

    Public tax history

    YearProperty taxesTax assessment
    2025$13,235 -0.1%$243,250
    2024$13,243 -8.9%$243,250 +8.8%
    2023$14,531 -0.2%$223,480
    2022$14,556 +1.1%$223,480
    2021$14,403 -0.6%$223,480 +7%
    2020$14,489 +0.9%$208,850 +0%
    2019$14,364 +3.2%$208,840 0%
    2018$13,916 -3.5%$208,850 +1.2%
    2017$14,424 +11.8%$206,330 +10.4%
    2016$12,905 $186,870
    2015$12,905 +1.9%$186,870 +5%
    2014$12,661 -52%$177,980
    2013$26,381 +41.9%$177,980
    2012$18,593 +56.6%$177,980 +1.2%
    2011$11,876 +7.1%$175,950
    2010$11,085 +0.9%$175,950
    2009$10,990 -1.1%$175,950 -5%
    2008$11,108 +2.4%$185,230
    2007$10,846 +0%$185,230
    2006$10,844 +12.9%$185,230 +19.6%
    2005$9,604 +1.7%$154,840
    2004$9,440 +10.5%$154,840
    2003$8,541 +8.2%$154,840 +10.8%
    2002$7,897 -47.8%$139,690
    2001$15,115 $139,690
    2000$15,115 $139,690
    Find assessor info on the county website

    Neighborhood: 44124

    Nearby schools

    GreatSchools rating
    Schools provided by the listing agent
    • District: Orange CSD - 1823

    Source: MLS Now. This data may not be complete. We recommend contacting the local school district to confirm school assignments for this home.

    Get a cash offer in 3 minutes
    Find out how much your home could sell for in as little as 3 minutes with a no-obligation cash offer.
    Estimated market value
    $945,000
    Get a cash offer in 3 minutes
    Find out how much your home could sell for in as little as 3 minutes with a no-obligation cash offer.
    Estimated market value
    $945,000