Introducing one of Woodbine's newest, stunning Craftsman-style home that seamlessly combines modern luxury with timeless design, located only 10 minutes from Downtown Nashville. Situated just minutes from the vibrant Wedgewood-Houston neighborhood and the Geodis soccer stadium, this property places you near some of Nashville’s best dining, art, and entertainment.
Inside, the open-concept layout highlights light oak hardwood floors, designer light fixtures, and quality finishes throughout. The kitchen features custom cabinetry, premium stainless-steel appliances, and quartz countertops, with a dedicated dining room space nearby for gathering and entertaining. A cozy fireplace warms the living area, perfect for relaxing evenings, and the primary suite provides a spa-inspired bathroom with dual vanities and a spacious walk-in closet.
Outside, enjoy a private deck and fenced yard—ideal for both relaxation and hosting. This is an incredible opportunity to invest in a neighborhood rapidly transforming with new construction and booming development.
Closed
$635,000
301A Oriel Ave, Nashville, TN 37210
4beds
2,358sqft
Horizontal Property Regime - Detached, Residential
Built in 2025
-- sqft lot
$634,100 Zestimate®
$269/sqft
$3,817 Estimated rent
Home value
$634,100
$596,000 - $678,000
$3,817/mo
Zestimate® history
Owner options
List your home for rent
$3,817/mo
Rent Zestimate®
Find your next renter with Zillow Rental Manager. Plus, with online applications, you can quickly screen prospective tenants – for free.
$3,817/mo
Rent Zestimate®
Refinance and save
$3,728/mo
Est. payment
Refinancing to a lower rate could help reduce your monthly payments and save thousands over the life of the loan.
$3,728/mo
Est. payment
Explore your selling options
Work with a Zillow partner agent
Leverage their expertise and Zillow's premium Showcase listings to get your home seen by more buyers.
Get startedList with your own agent
Get your home in front of millions of buyers by listing it on Zillow.
Learn how to do itSell it yourself
Take full control of how buyers see your home on Zillow by listing For Sale by Owner (FSBO).
List your homeWhat's special
Zillow last checked:
Listing updated:
Listed by:
Lacey Newman 615-779-8445,
Compass RE,
Haleigh Sport 850-516-0675,
Compass RE
Bought with:
Jody Hull, 298009
Bainbridge Realty Group
Source: RealTracs MLS as distributed by MLS GRID,MLS#: 2811647
Facts & features
Interior
Bedrooms & bathrooms
- Bedrooms: 4
- Bathrooms: 3
- Full bathrooms: 3
- Main level bedrooms: 1
Bedroom 4
- Area: 156 Square Feet
- Dimensions: 13x12
Heating
- Central
Cooling
- Central Air
Appliances
- Included: Gas Oven, Gas Range
Features
- Ceiling Fan(s), Walk-In Closet(s)
- Flooring: Other, Tile
- Basement: None,Crawl Space
- Number of fireplaces: 1
- Fireplace features: Gas, Living Room
Interior area
- Total structure area: 2,358
- Total interior livable area: 2,358 sqft
- Finished area above ground: 2,358
Property
Parking
- Total spaces: 2
- Parking features: Alley Access, Parking Pad
- Uncovered spaces: 2
Features
- Levels: Two
- Stories: 2
- Fencing: Back Yard
Details
- Parcel number: 119010X00100CO
- Special conditions: Standard
Construction
Type & style
- Home type: SingleFamily
- Property subtype: Horizontal Property Regime - Detached, Residential
Condition
- New construction: Yes
- Year built: 2025
Utilities & green energy
- Sewer: Public Sewer
- Water: Public
- Utilities for property: Water Available
Community & HOA
Community
- Subdivision: Woodbine
HOA
- Has HOA: No
Location
- Region: Nashville
Financial & listing details
- Price per square foot: $269/sqft
- Annual tax amount: $1
- Date on market: 4/19/2025
Price history
| Date | Event | Price |
|---|---|---|
| 6/19/2025 | Sold | $635,000-3.8%$269/sqft |
Source:  RealTracs MLS as distributed by MLS GRID #2811647 Report a problem RealTracs MLS as distributed by MLS GRID #2811647 Report a problem | ||
| 5/4/2025 | Contingent | $659,999$280/sqft |
Source: RealTracs MLS as distributed by MLS GRID #2811647 Report a problem | ||
| 4/19/2025 | Listed for sale | $659,999$280/sqft |
Source: RealTracs MLS as distributed by MLS GRID #2811647 Report a problem | ||
Public tax history
Tax history is unavailable.
Neighborhood: Woodbine
Nearby homes
- $200-- bd-- ba-- sqft301C Oriel Ave, Nashville, TN 37210Off Market
- $260,0002 bd1 ba720 sqft301 Oriel Ave, Nashville, TN 37210Sold
- $759,0004 bd3 ba2.5k sqft299 Oriel Ave, Nashville, TN 37210Sold
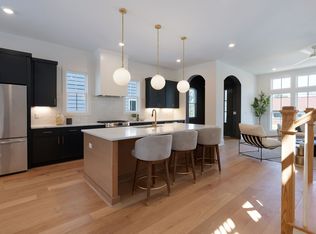
- $383,9003 bd1 ba1.2k sqft303 Oriel Ave, Nashville, TN 37210Off Market
- $281,0002 bd1 ba720 sqft305 Oriel Ave, Nashville, TN 37210Off Market
- $451,9004 bd2 ba1.7k sqft2247 Burbank Ave, Nashville, TN 37210Off Market
- $499,4002 bd2 ba1.2k sqft304 Valeria St, Nashville, TN 37210Off Market
- $326,1002 bd1 ba1.1k sqft307 Oriel Ave, Nashville, TN 37210Off Market
Nearby schools
GreatSchools rating
- 7/10John B Whitsitt Elementary SchoolGrades: PK-5Distance: 0.7 mi
- 5/10Cameron College PrepGrades: 5-8Distance: 2.1 mi
- 3/10Glencliff Comp High SchoolGrades: 9-12Distance: 1.7 mi
Schools provided by the listing agent
- Elementary: John B. Whitsitt Elementary
- Middle: Cameron College Preparatory
- High: Glencliff High School
Source: RealTracs MLS as distributed by MLS GRID. This data may not be complete. We recommend contacting the local school district to confirm school assignments for this home.
Get a cash offer in 3 minutes
Find out how much your home could sell for in as little as 3 minutes with a no-obligation cash offer.
Estimated market value
$634,100
Get a cash offer in 3 minutes
Find out how much your home could sell for in as little as 3 minutes with a no-obligation cash offer.
Estimated market value
$634,100
- Tennessee
- Davidson County
- Nashville
- 37210
- Woodbine
- 301A Oriel Ave
Nearby cities
Nearby neighborhoods
Nearby zip codes
Other Nashville Topics
