Skip main navigation
Under contract
  • $134,800

    302 10th Ave SE, Stanley, ND 58784

    2beds
    2baths
    1,088sqft
    : 
    Loading
    Get pre-qualified
    Townhouse
    Built in 2011
    784 Square Feet Lot
    $133,500 Zestimate®
    $124/sqft
    $-- HOA

    What's special

    Detached two-stall garageCovered entrywaysPrivate storage roomRich wood cabinetryGranite countertopsInviting open-concept main floorGas stove
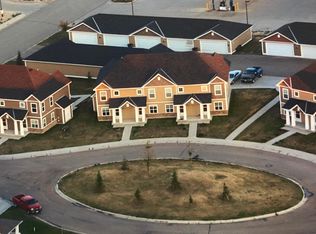
    Pride of ownership shines throughout this immaculately maintained end-unit townhouse, offering the perfect combination of comfort, style, and low-maintenance living. First impressions will have you smiling ear to ear as it feels brand new! Step inside to an inviting open-concept main floor featuring beautiful hardwood floors, rich wood cabinetry, granite countertops, stainless steel appliances... including gas stove, and a spacious peninsula with seating that seamlessly connects the kitchen and living areas. The bright and welcoming living space is ideal for both everyday living and entertaining. The main floor also offers a convenient half bath, dedicated laundry and utility room, and ample storage. An added bonus is the home's natural gas-powered furnace, Stovetop, water heater, and dryer, offering the efficiency, reliability, and cost savings that many homeowners prefer. Upstairs, you'll find generously sized bedrooms, a full bathroom, and an abundance of natural light throughout. The thoughtful layout provides both functionality and comfort, creating a space that truly feels like home. Outside, enjoy attractive curb appeal with stone accents, covered entryways, and the added privacy that comes with an end-unit location. A detached two-stall garage and private storage room provide even more convenience and storage options. One of the best perks? The HOA handles lawn mowing and snow removal for you, allowing you to enjoy a truly low-maintenance lifestyle year-round. Exceptionally well cared for and move-in ready, this home is a must-see for anyone seeking quality, convenience, and worry-free living.
    41 days
    |
    61
    |
    2
    |

    Likely to sell faster than

    Zillow last checked:

    Listing updated:

    Listed by:

    Tiffanie Finstrom 701-570-0624,

    Real

    Source: Minot MLS,MLS#: 260919MLS Logo

      Facts & features

      Interior

      Bedrooms & bathrooms
      • Bedrooms: 2
      • Bathrooms: 2
      • Main level bathrooms: 1
      Primary bedroom
      • Level: Upper
      Bedroom 1
      • Level: Upper
      Dining room
      • Level: Main
      Kitchen
      • Level: Main
      Living room
      • Level: Main
      Heating
      • Forced Air, Natural Gas
      Cooling
      • Central Air
      Appliances
      • Included: Microwave, Dishwasher, Refrigerator, Other/See Remarks, Washer, Dryer, Gas Range/Oven
      Features
      • Flooring: Carpet, Hardwood
      • Basement: None
      • Has fireplace: No
      Interior area
      • Total structure area: 1,088
      • Total interior livable area: 1,088 sqft
      • Finished area above ground: 544

      Property

      Parking
      • Total spaces: 2
      • Parking features: Detached, Garage: Lights, Opener, Driveway: Paved
      • Garage spaces: 2
      • Has uncovered spaces: Yes
      Features
      • Levels: Two
      • Stories: 2
      • Patio & porch: Porch
      • Exterior features: Sprinkler
      Lot
      • Size: 784 Square Feet
      Details
      • Parcel number: 610089905
      • Zoning: R2

      Construction

      Type & style
      • Home type: Townhouse
      • Property subtype: Townhouse
      Materials
      • Foundation: Concrete Perimeter
      • Roof: Asphalt
      Condition
      • New construction: No
      • Year built: 2011

      Utilities & green energy

      • Sewer: City
      • Water: City

      Community & HOA

      Location
      • Region: Stanley

      Financial & listing details

      • Price per square foot: $124/sqft
      • Tax assessed value: $92,100
      • Annual tax amount: $222
      • Date on market: 6/6/2026

        Estimated market value

        $133,500

        $127,000 - $140,000

        $1,188/mo

        Price history

        DateEventPrice
        6/22/2026Pending sale$134,800$124/sqft
        Source: Great North MLS #4025891 Report a problem
        6/22/2026Contingent$134,800$124/sqft
        Source: Minot MLS #260919 Report a problem
        6/5/2026Listed for sale$134,800$124/sqft
        Source: Great North MLS #4025891 Report a problem

        Public tax history

        YearProperty taxesTax assessment
        2024$222 -70.3%$46,050 -5.2%
        2023$748 -25.8%$48,600 -22.4%
        2022$1,008 -2.3%$62,600 -0.2%
        2021$1,032 -9.1%$62,750 -2.3%
        2020$1,135 -4.2%$64,250 -5%
        2019$1,185 -2.2%$67,600 -3.8%
        2018$1,211 +4.9%$70,300 -1%
        2017$1,154 -3.9%$71,000 -12.7%
        2016$1,201 +8.7%$81,300 +6.2%
        2015$1,105 -5.9%$76,550
        2014$1,174 $76,550
        2013$1,174 --
        Find assessor info on the county website

        Monthly payment

        Est. payment

        Payment breakdown

        Explore the cost of this home by adjusting the details. Changes won't be saved.
        All calculations are estimates and provided by Zillow, Inc. for informational purposes only. Actual amounts may vary.
        HOA fees may include property taxes on listings classified as Co-Ops. Contact the listing agent and/or owner for fee details.
        Mortgage interest rates are dependent on a number of factors, including credit score, down payment, and repayment length. Interest rate data provided by Zillow Group Marketplace, Inc. as of 1/1/1970 from various mortgage lenders with which we have lead or other similar arrangements; the Estimated Payment is an average of those rates.
        See how much you could borrow to make a competitive offer.

        Climate risks

        Neighborhood: 58784

        Getting around

        40 / 100
        Car-Dependent
        34 / 100
        Somewhat Bikeable

        Nearby schools

        GreatSchools rating
        Schools provided by the listing agent
        • District: Stanley

        Source: Minot MLS. This data may not be complete. We recommend contacting the local school district to confirm school assignments for this home.

        A local agent can set up tours, give advice and negotiate with sellers.

        Browse local experts