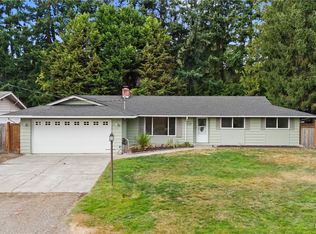
Beautifully remodeled and move-in ready, this inviting Everett home offers 3 bedrooms, 3 bathrooms, and 2,448 sq ft of thoughtfully updated living space on a generous 0.28-acre lot. Freshly modernized for today’s lifestyle, the home blends comfort, functionality, and style with a spacious layout ideal for everyday living and entertaining. A versatile bonus area creates the feel of a second living room and includes a wet bar—perfect for hosting. Upstairs bonus room offers flexible use as an office, bedroom, or additional living space. The property’s updates deliver a clean, turnkey feel so the next buyer can simply move in and enjoy. Conveniently located in a desirable setting, this home offers exceptional space, value, and readiness.
Pending inspection
Listed by: Ballpark Realty • Tyler Ware
Price cut: $20K (8/28)
$730,000
302 137th Street SW, Everett, WA 98208
3beds
2,448sqft
Single Family Residence
Built in 1968
0.28 Acres Lot
$710,600 Zestimate®
$298/sqft
$-- HOA
What's special
Beautifully remodeledClean turnkey feel
- --
- on Zillow
- 221
- views
- 10
- saves
Likely to sell faster than
Zillow last checked:
Listing updated:
Listed by:
Tyler Ware,
Ballpark Realty,
Christina Nicole Zawaideh,
Ballpark Realty
Source: NWMLS as distributed by MLS GRID,MLS#: 2562355
Facts & features
Interior
Bedrooms & bathrooms
- Bedrooms: 3
- Bathrooms: 3
- Full bathrooms: 1
- 3/4 bathrooms: 1
- 1/2 bathrooms: 1
- Main level bathrooms: 2
- Main level bedrooms: 3
Primary bedroom
- Level: Main
Bedroom
- Level: Main
Bedroom
- Level: Main
Bathroom full
- Level: Main
Bathroom three quarter
- Level: Main
Other
- Level: Lower
Bonus room
- Level: Main
Dining room
- Level: Main
Entry hall
- Level: Main
Family room
- Level: Lower
Kitchen without eating space
- Level: Main
Living room
- Level: Main
Rec room
- Level: Lower
Heating
- Fireplace, Fireplace Insert, Forced Air, Electric, Propane
Cooling
- None
Appliances
- Included: Dishwasher, Microwave, Refrigerator, Stove(s)/Range(s), Dishwasher(s), Microwave(s), Refrigerator(s)
Features
- Bath Off Primary, Ceiling Fan(s), Dining Room
- Flooring: Hardwood, Vinyl Plank, Carpet
- Windows: Dbl Pane/Storm Window
- Basement: Finished
- Number of fireplaces: 2
- Fireplace features: See Remarks, Lower Level: 1, Main Level: 1, Fireplace
Interior area
- Total structure area: 2,448
- Total interior livable area: 2,448 sqft
Property
Parking
- Total spaces: 1
- Parking features: Attached Garage
- Has attached garage: Yes
- Covered spaces: 1
Features
- Levels: Multi/Split
- Entry location: Main
- Patio & porch: Bath Off Primary, Ceiling Fan(s), Dbl Pane/Storm Window, Dining Room, Fireplace, Security System, Vaulted Ceiling(s), Wet Bar
- Has view: Yes
- View description: Territorial
Lot
- Size: 0.28 Acres
- Features: Paved, Deck, Fenced-Fully, Outbuildings, Propane
Details
- Parcel number: 00374900005402
- Special conditions: Standard
Construction
Type & style
- Home type: SingleFamily
- Architectural style: Split Entry
- Property subtype: Single Family Residence
Materials
- Wood Products
- Foundation: Poured Concrete
- Roof: Composition
Condition
- Year built: 1968
Utilities & green energy
- Electric: Company: Snohomish County PUD
- Sewer: Septic Tank, Company: N/A
- Water: Public, Company: Alderwood Water
- Utilities for property: Xfinity, Xfinity
Community & HOA
Community
- Security: Security System
- Subdivision: Martha Lake
Location
- Region: Everett
Financial & listing details
- Price per square foot: $298/sqft
- Tax assessed value: $706,800
- Annual tax amount: $5,576
- Date on market: 7/30/2026
- Listing terms: Conventional,FHA,State Bond,VA Loan
- Inclusions: Dishwasher(s), Microwave(s), Refrigerator(s), Stove(s)/Range(s)
Estimated market value
$710,600
$675,000 - $746,000
$3,285/mo
Price history
| Date | Event | Price |
|---|---|---|
| 9/2/2026 | Pending sale | $730,000$298/sqft |
Source:  NWMLS as distributed by MLS GRID #2562355 Report a problem NWMLS as distributed by MLS GRID #2562355 Report a problem | ||
| 8/28/2026 | Price change | $730,000-2.7%$298/sqft |
Source: NWMLS as distributed by MLS GRID #2562355 Report a problem | ||
| 7/30/2026 | Listed for sale | $749,999+294.7%$306/sqft |
Source: NWMLS as distributed by MLS GRID #2562355 Report a problem | ||
| 9/18/1998 | Sold | $190,000+23%$78/sqft |
Source: Public Record Report a problem | ||
| 5/31/1994 | Sold | $154,500$63/sqft |
Source: Public Record Report a problem | ||
Public tax history
| Year | Property taxes | Tax assessment |
|---|---|---|
| 2025 | $5,904 +5.9% | $706,800 +8.5% |
| 2024 | $5,576 +17.4% | $651,200 +17.2% |
| 2023 | $4,751 -7.5% | $555,600 -11.9% |
| 2022 | $5,138 +16.8% | $630,500 +38.7% |
| 2021 | $4,398 +6.5% | $454,500 +12.1% |
| 2020 | $4,129 +3.3% | $405,500 +0.3% |
| 2019 | $3,997 | $404,200 +17.8% |
| 2018 | -- | $343,100 +23.5% |
| 2017 | $3,544 +20.8% | $277,900 +7.2% |
| 2016 | $2,934 | $259,300 +8% |
| 2015 | $2,934 +12% | $240,200 +19.8% |
| 2013 | $2,620 | $200,500 |
| 2012 | -- | -- |
| 2011 | -- | -- |
| 2010 | -- | -- |
| 2009 | -- | -- |
| 2008 | -- | -- |
| 2007 | -- | -- |
| 2002 | -- | -- |
| 2001 | $2,116 +3.8% | $145,400 |
| 2000 | $2,039 | $145,400 |
Find assessor info on the county website
Monthly payment
Est. payment
Payment breakdown
Explore the cost of this home by adjusting the details. Changes won't be saved.Climate risks
Neighborhood: Martha Lake
Similar homes

- $699,9503 bd2 ba1.4k sqft2217 122nd Place SE, Everett, WA 98208Active
 MLS ID #2581727, Brian Banuelos. NWMLS as distributed by MLS GRID
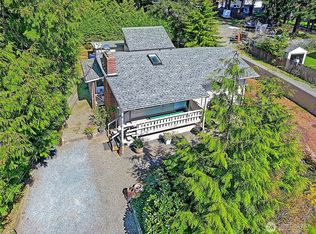
 - $769,9003 bd3 ba1.8k sqftMountain View Div No 2, Everett, WA 98208Active
 MLS ID #2580441, Sia Vali. NWMLS as distributed by MLS GRID
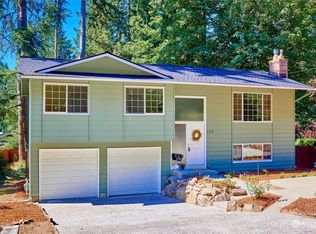
 - $724,9503 bd2 ba1.2k sqft15814 Larch Way, Lynnwood, WA 98087Active
 MLS ID #2568288, Lindsay NcCorchuk. NWMLS as distributed by MLS GRID
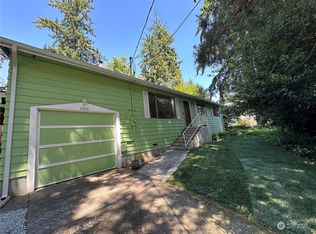
 - $699,9004 bd2 ba1.6k sqft6845 NE 191st Street, Kenmore, WA 98028Active
 MLS ID #2587825, Benjamin Kalhar Clough. NWMLS as distributed by MLS GRID
