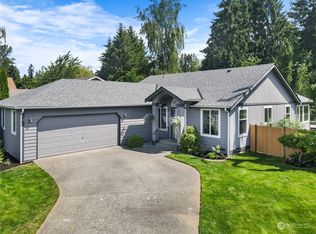
Beautifully updated home nestled on an oversized cul-de-sac lot in a highly desirable neighborhood backing to private conservation land for exceptional privacy. Enjoy hot air balloon views and a backyard designed for both relaxation, entertaining and pure enjoyment. The updated kitchen is the heart of the home, featuring quartz countertops, a farmhouse sink, stainless steel appliances, abundant cabinetry, and plenty of prep space. Vaulted ceilings, natural light, fresh interior paint, updated flooring, double pain tilt/turn technology windows and a heat pump (AC) provide year-round comfort & energy efficiency. The spacious daylight basement offers endless possibilities with flexible living space perfect for a rec room, guest suite, workout area, or multi-generational living. Step outside to your own gardener's paradise w/ mature landscaping, fruit trees, a greenhouse, and colorful garden beds that provide beauty throughout the seasons. Enjoy morning coffee or summer gatherings on the upper and lower Trex decks, including a covered patio with built-in seating overlooking the private backyard. Additional highlights include cedar siding & a spacious two-car garage with extra storage. A perfect blend of thoughtful updates, functional living spaces, & an incredible outdoor retreat in an unbeatable location. Easy access to major highways, close to downtown Snohomish & the Centennial Trail. From its inviting living spaces to its incredible outdoor setting, this is the perfect home!
Pending
Listed by: Gilpin Realty, Inc. • Emily Johnson
$685,000
302 18th Place, Snohomish, WA 98290
3beds
1,578sqft
Single Family Residence
Built in 1993
7,840 Square Feet Lot
$680,100 Zestimate®
$434/sqft
$-- HOA
What's special
Updated kitchenHot air balloon viewsNatural lightCedar sidingFarmhouse sinkUpdated flooringIncredible outdoor setting
- --
- on Zillow
- 524
- views
- 22
- saves
Likely to sell faster than
Zillow last checked:
Listing updated:
Listed by:
Emily Johnson,
Gilpin Realty, Inc.,
Stephanie M. Bischoff,
Gilpin Realty, Inc.
Source: NWMLS as distributed by MLS GRID,MLS#: 2565767
Facts & features
Interior
Bedrooms & bathrooms
- Bedrooms: 3
- Bathrooms: 3
- Full bathrooms: 2
- 3/4 bathrooms: 1
Primary bedroom
- Level: Second
Bedroom
- Level: Second
Bedroom
- Level: Lower
Bathroom full
- Level: Second
Bathroom full
- Level: Second
Bathroom three quarter
- Level: Lower
Bonus room
- Level: Lower
Dining room
- Level: Second
Entry hall
- Level: Main
Family room
- Level: Second
Kitchen with eating space
- Level: Second
Rec room
- Level: Lower
Utility room
- Level: Lower
Heating
- Forced Air, Heat Pump, Electric, Natural Gas
Cooling
- Forced Air, Heat Pump
Appliances
- Included: Dishwasher, Disposal, Dryer, Microwave, Refrigerator, Stove(s)/Range(s), Washer, Dishwasher(s), Dryer(s), Garbage Disposal, Microwave(s), Refrigerator(s), Washer(s), Water Heater: Gas, Water Heater Location: Garage
Features
- Bath Off Primary, Ceiling Fan(s), High Tech Cabling
- Flooring: Vinyl Plank, Carpet
- Windows: Dbl Pane/Storm Window
- Basement: Finished
- Has fireplace: No
Interior area
- Total structure area: 1,578
- Total interior livable area: 1,578 sqft
Property
Parking
- Total spaces: 4
- Parking features: Driveway, Attached Garage, Off Street
- Has attached garage: Yes
- Covered spaces: 2
- Uncovered spaces: 2
Features
- Levels: Multi/Split
- Entry location: Main
- Patio & porch: Bath Off Primary, Ceiling Fan(s), Dbl Pane/Storm Window, High Tech Cabling, Vaulted Ceiling(s), Walk-In Closet(s), Water Heater
- Has view: Yes
- View description: Territorial
Lot
- Size: 7,840 Square Feet
- Features: Cul-De-Sac, Curbs, Dead End Street, Paved, Sidewalk, Deck, Fenced-Partially, Gas Available, Green House, High Speed Internet, Outbuildings
- Topography: Partial Slope
- Residential vegetation: Fruit Trees, Garden Space
Details
- Parcel number: 00810500000500
- Zoning description: Jurisdiction: City
- Special conditions: Standard
Construction
Type & style
- Home type: SingleFamily
- Architectural style: Craftsman,Split Entry
- Property subtype: Single Family Residence
Materials
- Wood Siding
- Foundation: Slab
- Roof: Composition
Condition
- Very Good
- Year built: 1993
- Major remodel year: 1993
Utilities & green energy
- Electric: Company: Snohomish County PUD
- Sewer: Sewer Connected, Company: City of Snohomish
- Water: Public, Company: City of Snohomish
- Utilities for property: Xfinity, Ziply
Community & HOA
Community
- Subdivision: Blackmans Lake
Location
- Region: Snohomish
Financial & listing details
- Price per square foot: $434/sqft
- Tax assessed value: $645,300
- Annual tax amount: $6,319
- Date on market: 8/6/2026
- Listing terms: Conventional,FHA,VA Loan
- Inclusions: Dishwasher(s), Dryer(s), Garbage Disposal, Microwave(s), Refrigerator(s), Stove(s)/Range(s), Washer(s)
Estimated market value
$680,100
$646,000 - $714,000
$3,207/mo
Price history
| Date | Event | Price |
|---|---|---|
| 9/11/2026 | Pending sale | $685,000$434/sqft |
Source:  NWMLS as distributed by MLS GRID #2565767 Report a problem NWMLS as distributed by MLS GRID #2565767 Report a problem | ||
| 8/6/2026 | Listed for sale | $685,000+117.5%$434/sqft |
Source: NWMLS as distributed by MLS GRID #2565767 Report a problem | ||
| 9/30/2016 | Sold | $315,000+35.5%$200/sqft |
Source: Public Record Report a problem | ||
| 1/7/2005 | Sold | $232,500+29.2%$147/sqft |
Source: Public Record Report a problem | ||
| 9/13/1999 | Sold | $180,000$114/sqft |
Source: Public Record Report a problem | ||
Public tax history
| Year | Property taxes | Tax assessment |
|---|---|---|
| 2025 | $6,319 +5.1% | $645,300 +5.4% |
| 2024 | $6,010 +9.3% | $612,300 +8.3% |
| 2023 | $5,501 +1% | $565,400 -8.9% |
| 2022 | $5,446 +9.5% | $620,600 +34.8% |
| 2021 | $4,973 +5.4% | $460,500 +11.4% |
| 2020 | $4,716 +7.7% | $413,200 +9.7% |
| 2019 | $4,378 | $376,800 +5.4% |
| 2018 | -- | $357,600 +15.2% |
| 2017 | $4,364 +18.6% | $310,300 +12% |
| 2016 | $3,680 | $277,000 +8.2% |
| 2015 | $3,680 +24.3% | $256,100 +28.1% |
| 2013 | $2,961 | $200,000 |
| 2012 | -- | -- |
| 2011 | -- | -- |
| 2010 | -- | -- |
| 2009 | -- | -- |
| 2008 | -- | -- |
| 2007 | -- | -- |
| 2002 | -- | -- |
| 2001 | $2,158 +12.7% | $167,000 +20.8% |
| 2000 | $1,914 | $138,300 |
Find assessor info on the county website
Monthly payment
Est. payment
Payment breakdown
Explore the cost of this home by adjusting the details. Changes won't be saved.Climate risks
Neighborhood: 98290
Nearby schools
Schools provided by the listing agent
- Middle: Centennial Mid
- High: Snohomish High
Source: NWMLS as distributed by MLS GRID. This data may not be complete. We recommend contacting the local school district to confirm school assignments for this home.

Similar homes
- $625,0003 bd2 ba1.3k sqftKla-Ha-Ya 2nd Add, Snohomish, WA 98290Active
 MLS ID #2590285, Beth Kovacevich. NWMLS as distributed by MLS GRID
 - $715,0002 bd2 ba1.5k sqft317 AVE J, Snohomish, WA 98290Active
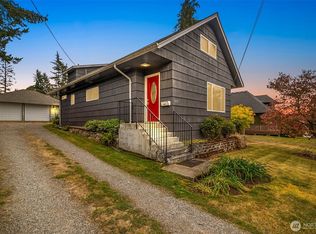 MLS ID #2589635, Emily Johnson. NWMLS as distributed by MLS GRID
 - $699,0003 bd2 ba1.5k sqftClays 3rd Addition, Snohomish, WA 98290Active
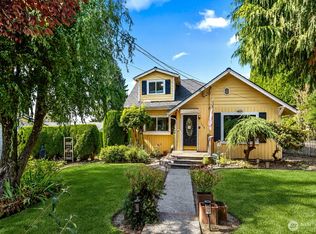 MLS ID #2567446, Lynette Thomas. NWMLS as distributed by MLS GRID
 - $774,9003 bd2 ba1.9k sqft5905 95th Drive SE, Snohomish, WA 98290Active
 MLS ID #2542355, David Cho. NWMLS as distributed by MLS GRID
