Skip main navigation
Off market
  • $318,600

    302 21st St SW, Altoona, IA 50009

    3beds
    2baths
    1,414sqft
    Residential
    Built in 2009
    10,628 Square Feet Lot
    $318,600 Zestimate®
    $225/sqft
    $1,966 Estimated rent

    Home value

    $318,600

    $303,000 - $335,000

    $1,966/mo

    Zestimate® history
    Loading
    Loading...

    Owner options

    List your home for rent

    $1,966/mo

    Rent Zestimate®

    Find your next renter with Zillow Rental Manager. Plus, with online applications, you can quickly screen prospective tenants – for free.

    Learn more

    $1,966/mo

    Rent Zestimate®

    Refinance and save

    $1,748/mo

    Est. payment

    Refinancing to a lower rate could help reduce your monthly payments and save thousands over the life of the loan.

    See today's rates

    $1,748/mo

    Est. payment

    Explore your selling options

    Work with a Zillow partner agent

    Leverage their expertise and Zillow's premium Showcase listings to get your home seen by more buyers.

    Get started

    List with your own agent

    Get your home in front of millions of buyers by listing it on Zillow.

    Learn how to do it

    Sell it yourself

    Take full control of how buyers see your home on Zillow by listing For Sale by Owner (FSBO).

    List your home

    What's special

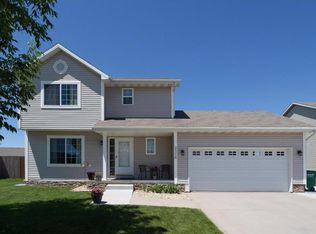
    Looking for a home with great amenities in an established neighborhood? Check out this custom ranch situated on a generous-sized corner lot in original Ironwood. This immaculate home backs to bike trails, is steps away from Ironwood Park, and is within walking distance to new elementary school. With over 1,400 square feet of living space, this 3-bed & 2-bath home offers a gorgeous, open floor plan, new LED lighting, neutral gray paint, and beautiful white accent trim throughout. LG stainless steel appliances complement white cabinets, floor-to-ceiling kitchen tile, and granite counter tops. Walk-in pantry. 1st floor laundry hosts LG front-loading washer and steam dryer. Sparkling, easy-to-clean main bathroom. Master suite with private bath and walk-in closet. 2nd/3rd BRs located on main level, featuring natural light and ample closet space. High-ceiling, two-car attached garage w/extra storage. Lower level boasts 9-foot ceilings, egress windows, and is ready to finish. H/E mechanicals.

    This property is off market, which means it's not currently listed for sale or rent on Zillow. This may be different from what's available on other websites or public sources.
    Facts & features

    Interior

    Bedrooms & bathrooms
    • Bedrooms: 3
    • Bathrooms: 2
    Heating
    • Forced air, Gas
    Cooling
    • Central
    Appliances
    • Included: Dishwasher, Dryer, Microwave, Refrigerator
    Features
    • 1st Flr Laundry, Cable TV, Carpeting, Hardwood Floors, Smoke Detector, Laminate Floors, Tile, Drapes/Curtains
    • Flooring: Hardwood, Laminate
    • Basement: Partially finished
    Interior area
    • Total interior livable area: 1,414 sqft

    Property

    Parking
    • Total spaces: 2
    • Parking features: Garage - Attached
    Features
    • Exterior features: Stone
    Lot
    • Size: 10,628 sqft
    Details
    • Parcel number: 17100360945000

    Construction

    Type & style
    • Home type: SingleFamily
    • Property subtype: Residential
    Materials
    • masonry
    • Foundation: Concrete
    • Roof: Asphalt
    Condition
    • Year built: 2009

    Utilities & green energy

    • Sewer: City

    Community & neighborhood

    Location
    • Region: Altoona

    Other

    Other facts
    • Air Conditioning: Central
    • Basement Desc: Unfinished, Egress Windows
    • MLS: Des Moines
    • Dining Room: Dining Areas, Eat In Kitchen
    • Exterior: Frame, Stone
    • Family Room: 1st Floor
    • Foundation: Poured
    • Heat: Gas Forced Air
    • Heat Source: Natural
    • Interior Features: 1st Flr Laundry, Cable TV, Carpeting, Hardwood Floors, Smoke Detector, Laminate Floors, Tile, Drapes/Curtains
    • Lot Shape: Irregular
    • Property Sub Type: Residential
    • Property Type: Residential
    • Roof: Asphalt Shingle
    • Other Rooms: Pantry
    • Sewer: City
    • Style: Ranch
    • Water: City
    • Driveway: Concrete
    • Trim: Paint
    • Sellers Request: 0
    • Last Change Type: Pending
    • Geocode Source: PxPoint
    • Parcel Number: 17100360945000

    Price history

    DateEventPrice
    9/27/2019Sold$244,000-2.4%$173/sqft
    Source: DMMLS #584459 Report a problem
    8/26/2019Pending sale$249,900$177/sqft
    Source: Keller Williams Realty GDM #584459 Report a problem
    8/5/2019Price change$249,900-2%$177/sqft
    Source: Keller Williams Realty Greater Des Moines #584459 Report a problem
    7/9/2019Price change$254,900-5.6%$180/sqft
    Source: Keller Williams Realty Greater Des Moines #584459 Report a problem
    6/28/2019Price change$269,900-3.6%$191/sqft
    Source: Keller Williams Realty Greater Des Moines #584459 Report a problem
    6/11/2019Price change$279,900+59.9%$198/sqft
    Source: Keller Williams Realty Greater Des Moines #584459 Report a problem
    10/27/2017Pending sale$175,000$124/sqft
    Source: Exit Realty Capital City #542507 Report a problem
    6/23/2017Listed for sale$175,000+422.4%$124/sqft
    Source: Exit Realty Capital City #542507 Report a problem
    9/16/2009Sold$33,500$24/sqft
    Source: Public Record Report a problem

    Public tax history

    YearProperty taxesTax assessment
    2025$4,564 +2.3%$312,700 +16.1%
    2024$4,460 +1.8%$269,400
    2023$4,380 +1.3%$269,400 +20.5%
    2022$4,322 +11.6%$223,500
    2021$3,872 -2.9%$223,500 +16.7%
    2020$3,988 +6.8%$191,500
    2019$3,734 -0.1%$191,500 +3.8%
    2018$3,736 $184,500
    2017$3,736 -17.4%$184,500 -8.6%
    2016$4,522 $201,900
    2015$4,522 +77.5%$201,900 +5.3%
    2014$2,548 $191,700
    2013-- $191,700 -0.7%
    2012-- $193,000
    2011-- $193,000 +54%
    2010-- $125,300 +326.2%
    2009-- $29,400 -2%
    2008-- $30,000
    2007-- $30,000 +18650%
    2006-- $160
    2005-- $160

    Find assessor info on the county website

    Neighborhood: 50009

    Nearby schools

    GreatSchools rating
    Schools provided by the listing agent
    • District: Southeast Polk

    Source: The MLS. This data may not be complete. We recommend contacting the local school district to confirm school assignments for this home.

    Get pre-qualified for a loan
    At Zillow Home Loans, we can pre-qualify you in as little as 5 minutes with no impact to your credit score.

    An equal housing lender. NMLS #10287.

    Sell for more on Zillow
    Get a Zillow Showcase℠ listing at no additional cost and you could sell for .
    $318,600
    2% more
    +$6,372
    With Zillow Showcase(estimated)
    $324,972