
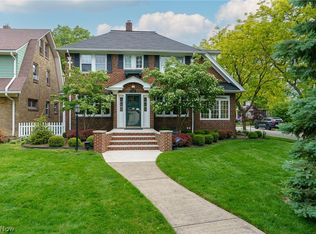
A charming DUPLEX in Bay Village with Lake Erie views! Numerous renovations and upgrades! Extremely rare find in Bay! Thoughtfully restored, keeping its architectural details intact! Beautiful Craftsman architectural details including original woodwork, built-ins and carriage-style windows. Two-story units each with 3 bedrooms and 2 full baths! (could easily be converted to a 4 bedroom/two bedroom) A connecting door on second level makes it a perfect home for an in-law suite or multi-family home! Vestibule entry with original glass front doors! The north unit features a comfortable sunroom with lake view, living room with brick hearth, wood mantle surround on the gas-log fireplace. Large dining room with original architectural windows and built-in China cabinets. The kitchen has been reconfigured and renovated with custom cabinetry, honed Quartz countertops and hardwood floors. Convenient, first floor laundry off kitchen. A bonus room with full bath (could be a large mudroom, office, or just a flex space...) The south unit features a sunroom with a view, spacious living room with brick and gas-log fireplace, dining room with built-ins and eat-in kitchen with ceramic tile flooring/counters; modern, single bowl ss sink! Full bath off the kitchen and stairs to lower-level laundry. All appliances remain. Original linen closets. Most replacements windows! New, modern deck off south unit and matching porch/patio off North unit. The backyard features a firepit, extra parking and an amazing, newer (2012), side entry, oversized, two and a half car garage. Newer driveway! Split basement with both exterior/interior entrances. Both units have lovely open staircases with landing to second level...cool remodeled bath in south unit. Flooring includes some newer carpet and refinished hardwood. Window treatments. Property has deeded rights to private lake access! Could be a higher end investment property or with a little imagination a wonderful single-family home...
Active
$725,000
302-304 Ruth St, Bay Village, OH 44140
6beds
3,132sqft
Duplex, Multi Family
Built in 1920
-- sqft lot
$-- Zestimate®
$231/sqft
$-- HOA
What's special
Lake erie viewsBeautiful craftsman architectural detailsHoned quartz countertopsWindow treatmentsExtra parkingNewer drivewayOriginal woodwork
- 11 days
- 2,632
- 145
Likely to sell faster than
Zillow last checked:
Listing updated:
Listed by:
Susan L Haley 440-567-7261 suehaley@remax.net,
RE/MAX Crossroads Properties
Source: MLS Now,MLS#: 5240347 Originating MLS: Lorain County Association Of REALTORS
Originating MLS: Lorain County Association Of REALTORSFacts & features
Interior
Bedrooms & bathrooms
- Bedrooms: 6
- Bathrooms: 4
- Full bathrooms: 4
Heating
- Forced Air, Gas
Cooling
- Central Air
Appliances
- Included: Dryer, Dishwasher, Disposal, Microwave, Range, Refrigerator, Washer
- Laundry: In Basement, Main Level
Features
- Built-in Features, Ceiling Fan(s), Crown Molding, In-Law Floorplan, Pantry, Stone Counters, Recessed Lighting, Storage, Tile Counters, Track Lighting
- Windows: Double Pane Windows, Wood Frames, Window Treatments
- Basement: Exterior Entry,Full,Interior Entry
Interior area
- Total structure area: 3,132
- Total interior livable area: 3,132 sqft
- Finished area above ground: 3,132
Video & virtual tour
Property
Parking
- Total spaces: 2
- Parking features: Additional Parking, Common, Concrete, Drain, Driveway, Electricity, Garage, Garage Door Opener, Lighted, On Site, Oversized, Garage Faces Side, On Street
- Garage spaces: 2
Features
- Levels: Two
- Stories: 2
- Exterior features: Fire Pit, Garden, Lighting, Private Entrance, Private Yard
- Pool features: None, Outdoor Pool, Community
- Fencing: Chain Link,Wood
- Has view: Yes
- View description: Lake
- Has water view: Yes
- Water view: Lake
- Waterfront features: Lake Privileges
Lot
- Size: 4,791 Square Feet
- Features: Back Yard, City Lot, Front Yard, Garden, Landscaped, Few Trees, Views
Details
- Parcel number: 20201032
Construction
Type & style
- Home type: MultiFamily
- Property subtype: Duplex, Multi Family
Materials
- Wood Siding
- Roof: Asphalt,Fiberglass
Condition
- Year built: 1920
Utilities & green energy
- Sewer: Public Sewer
- Water: Public
Community & HOA
Community
- Features: Curbs, Fitness, Lake, Playground, Park, Restaurant, Shopping, Street Lights, Suburban, Sidewalks, Pool
- Subdivision: Saddler
Location
- Region: Bay Village
Financial & listing details
- Price per square foot: $231/sqft
- Annual tax amount: $8,593
- Date on market: 8/28/2026
- Cumulative days on market: 14 days
- Listing terms: Cash,Conventional
Estimated market value
Not available
Estimated sales range
Not available
Not available
Price history
| Date | Event | Price |
|---|---|---|
| 8/28/2026 | Listed for sale | $725,000+259.8%$231/sqft |
Source:  MLS Now #5240347 Report a problem MLS Now #5240347 Report a problem | ||
| 1/30/2012 | Sold | $201,500$64/sqft |
Source: MLS Now #3236414 Report a problem | ||
Public tax history
Tax history is unavailable.
Monthly payment
Est. payment
Payment breakdown
Explore the cost of this home by adjusting the details. Changes won't be saved.Climate risks
Neighborhood: 44140
Nearby schools
Schools provided by the listing agent
- District: Bay Village CSD - 1801
Source: MLS Now. This data may not be complete. We recommend contacting the local school district to confirm school assignments for this home.
Similar homes
- $639,9004 bd3 ba2.6k sqft374 Bradley Rd, Bay Village, OH 44140For Sale
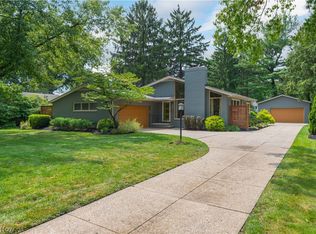 MLS ID #5236652, Glen G Whitten, Ohio Property Group, LLC. MLS Now
 - $574,9003 bd3 ba2.6k sqft28405 Lincoln Rd, Bay Village, OH 44140For Sale
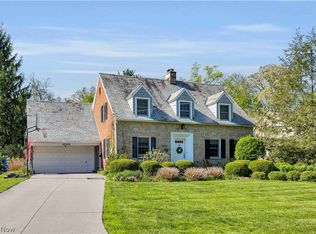 MLS ID #5229275, Asya Riemenschneider, EXP Realty, LLC.. MLS Now
 - $649,0004 bd3 ba3.6k sqft25924 Melibee Dr, Westlake, OH 44145For Sale
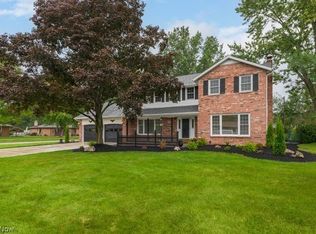 MLS ID #5242629, Noura Koussa Asaad, Howard Hanna. MLS Now
 - $699,9005 bd4 ba3.4k sqft14914 Lake Ave, Lakewood, OH 44107For Sale
 MLS ID #5215339, Susan R Bradley, Classic Realty Group, Inc.. MLS Now
