Over 2500 square feet in this well-maintained two-story on the largest corner lot. Sits in a quiet cul-de-sac with one of the highest elevations in the neighborhood. Open main floor features granite countertops, tile backsplash, maple cabinetry, stainless steel appliances, large walk-in pantry, and spacious living and dining areas. Just inside the garage you'll find a large drop zone with built-in cubbies, bench, coat closet, and convenient half bath with hardwood flooring.
Upstairs offers a spacious primary suite with tray ceiling, walk-in closet, and private bath with dual sinks and tiled floors. Two additional bedrooms share a Jack & Jill bath with dual sinks and separate tub/toilet area. Convenient second-floor laundry. Finished daylight lower level includes a large family room, 3/4 bath, and plenty of storage.
Flat backyard is fully fenced with maintenance-free composite fencing and includes hot tub hookups. Garage TV, wall mount, and two workbenches stay with the home. Fiber internet throughout. Located just minutes from the neighborhood park, daycare, and school, this home offers space, function, and a great location.
For sale
Price cut: $25K (9/16)
$350,000
302 31st St SW, Altoona, IA 50009
3beds
1,797sqft
Single Family Residence
Built in 2014
0.26 Acres Lot
$-- Zestimate®
$195/sqft
$-- HOA
What's special
Finished daylight lower levelConvenient second-floor laundryPlenty of storageLargest corner lotLarge family roomWalk-in closetGranite countertops
- 69 days
- 287
- 29
Zillow last checked:
Listing updated:
Listed by:
Char Klisares (515)314-5667,
RE/MAX Concepts
Source: DMMLS,MLS#: 746322 Originating MLS: Des Moines Area Association of REALTORS
Originating MLS: Des Moines Area Association of REALTORSFacts & features
Interior
Bedrooms & bathrooms
- Bedrooms: 3
- Bathrooms: 4
- Full bathrooms: 1
- 3/4 bathrooms: 2
- 1/2 bathrooms: 1
Heating
- Forced Air, Gas, Natural Gas
Cooling
- Central Air
Appliances
- Included: Dryer, Dishwasher, Microwave, Refrigerator, Stove, Washer
- Laundry: Upper Level
Features
- Dining Area, Cable TV
- Flooring: Carpet, Hardwood, Tile
- Basement: Daylight,Finished
- Number of fireplaces: 1
- Fireplace features: Gas, Vented
Interior area
- Total structure area: 1,797
- Total interior livable area: 1,797 sqft
- Finished area below ground: 720
Property
Parking
- Total spaces: 3
- Parking features: Attached, Garage, Three Car Garage
- Attached garage spaces: 3
Features
- Levels: Two
- Stories: 2
- Patio & porch: Deck
- Exterior features: Deck
- Fencing: Composite
Lot
- Size: 0.26 Acres
- Features: Irregular Lot, Cul-De-Sac
Details
- Parcel number: 17100184059000
- Zoning: Res
Construction
Type & style
- Home type: SingleFamily
- Architectural style: Two Story
- Property subtype: Single Family Residence
Materials
- Stone, Vinyl Siding
- Foundation: Poured
- Roof: Asphalt,Shingle
Condition
- Year built: 2014
Utilities & green energy
- Sewer: Public Sewer
- Water: Public
Community & HOA
Community
- Security: Smoke Detector(s)
HOA
- Has HOA: No
Location
- Region: Altoona
Financial & listing details
- Price per square foot: $195/sqft
- Tax assessed value: $387,800
- Annual tax amount: $6,233
- Date on market: 7/30/2026
- Cumulative days on market: 70 days
- Listing terms: Cash,Conventional,FHA,VA Loan
- Road surface type: Concrete
Estimated market value
Not available
Estimated sales range
Not available
Not available
Price history
| Date | Event | Price |
|---|---|---|
| 9/16/2026 | Price change | $350,000-6.7%$195/sqft |
Source:  DMMLS #746322 Report a problem DMMLS #746322 Report a problem | ||
| 7/30/2026 | Listed for sale | $375,000+39.9%$209/sqft |
Source: DMMLS #746322 Report a problem | ||
| 2/15/2019 | Sold | $268,000+1.1%$149/sqft |
Source: DMMLS #569407 Report a problem | ||
| 1/12/2019 | Pending sale | $265,000$147/sqft |
Source: Platinum Realty LLC #569407 Report a problem | ||
| 12/12/2018 | Price change | $265,000-0.9%$147/sqft |
Source: Platinum Realty LLC #569407 Report a problem | ||
| 10/10/2018 | Price change | $267,500-2.7%$149/sqft |
Source: Platinum Realty LLC #569407 Report a problem | ||
| 9/27/2018 | Price change | $275,000-5.2%$153/sqft |
Source: Platinum Realty LLC #569407 Report a problem | ||
| 9/14/2018 | Price change | $290,000-3%$161/sqft |
Source: Platinum Realty LLC #569407 Report a problem | ||
| 8/15/2018 | Price change | $299,000-8%$166/sqft |
Source: Coldwell Banker Mid-America Group, Realtors #562598 Report a problem | ||
| 6/5/2018 | Listed for sale | $325,000+22.6%$181/sqft |
Source: Coldwell Banker Mid-America Group, Realtors #562598 Report a problem | ||
| 9/25/2016 | Listing removed | $265,000$147/sqft |
Source: Owner Report a problem | ||
| 6/27/2016 | Listed for sale | $265,000+3.9%$147/sqft |
Source: Owner Report a problem | ||
| 4/2/2016 | Sold | $255,000$142/sqft |
Source: DMMLS #505573 Report a problem | ||
| 12/8/2015 | Price change | $255,000-1.9%$142/sqft |
Source: RE/MAX Hilltop Llc #505573 Report a problem | ||
| 11/10/2015 | Listed for sale | $260,000+566.7%$145/sqft |
Source: RE/MAX Hilltop Report a problem | ||
| 8/13/2014 | Sold | $39,000$22/sqft |
Source: Public Record Report a problem | ||
Public tax history
| Year | Property taxes | Tax assessment |
|---|---|---|
| 2025 | $6,208 +30% | $387,800 +6.9% |
| 2024 | $4,776 +7.1% | $362,700 |
| 2023 | $4,460 +1.3% | $362,700 +19.9% |
| 2022 | $4,402 +1.1% | $302,500 |
| 2021 | $4,352 +1.8% | $302,500 +4.6% |
| 2020 | $4,276 -25.8% | $289,100 |
| 2019 | $5,762 -0.2% | $289,100 +6.4% |
| 2018 | $5,772 | $271,600 |
| 2017 | $5,772 +79.4% | $271,600 +8.1% |
| 2016 | $3,218 | $251,200 +82.7% |
| 2015 | $3,218 +2537.7% | $137,500 +2644.5% |
| 2014 | $122 | $5,010 |
| 2013 | -- | $5,010 |
| 2012 | -- | $5,010 |
Find assessor info on the county website
Monthly payment
Est. payment
Payment breakdown
Explore the cost of this home by adjusting the details. Changes won't be saved.Climate risks
Neighborhood: 50009
Nearby schools
Schools provided by the listing agent
- District: Southeast Polk
Source: DMMLS. This data may not be complete. We recommend contacting the local school district to confirm school assignments for this home.


Similar homes
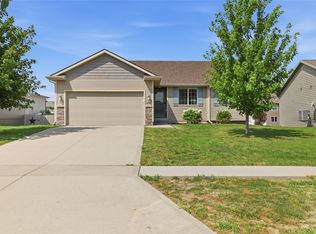
- $359,9004 bd3 ba1.4k sqft2616 6th Ave SW, Altoona, IA 50009For Sale
 MLS ID #746100, Kelsey Jones, LPT Realty, LLC. DMMLS
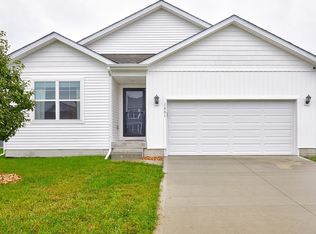
 - $320,0003 bd2 ba1.2k sqft1051 35th St SW, Altoona, IA 50009For Sale
 MLS ID #750179, Katie Fliehler, RE/MAX Precision. DMMLS
 - $360,0003 bd3 ba1.3k sqft2404 3rd Ave SE, Altoona, IA 50009For Sale
 MLS ID #745115, Angela Meek, RE/MAX Concepts. DMMLS
 - $485,0004 bd3 ba1.5k sqft7181 NE 27th Ave, Altoona, IA 50009For Sale
 MLS ID #749087, Pennie Carroll, Pennie Carroll & Associates. DMMLS
