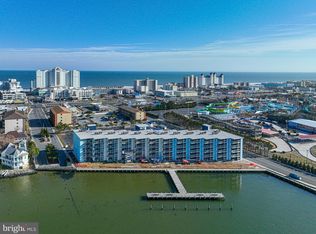
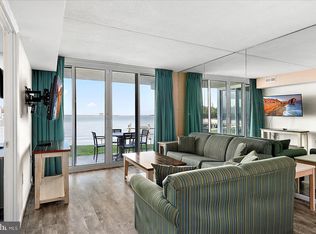
Welcome to your perfect Bayfront getaway! This gorgeous 2-bedroom, 2-bath condo is everything you've been dreaming of. From the moment you step inside, you’ll be captivated by the stylish kitchen featuring solid wood cabinets and elegant granite countertops—ideal for preparing your favorite meals. The combination of tile and carpet flooring adds warmth and comfort throughout. Convenience is key, with a full-size washer and dryer in-unit, making laundry day effortless. The primary bedroom is your personal sanctuary, offering corner windows that bathe the room in natural light. Open the sliding door, and you’ll find yourself on the balcony, soaking in spectacular bay views—imagine waking up to this tranquil setting every day. The building offers a wealth of amenities to enhance your lifestyle, including a year-round indoor heated pool, perfect for year-round relaxation. One parking spaces provide convenience and peace of mind, additional parking spaces by request, and with professional on-site management and maintenance, you can rest assured that all your needs are taken care of. The condo fees cover water, cable, and internet, offering added value. The property has recently undergone a series of beautiful renovations, including new windows, sliding balcony doors, updated lobby, exterior, and balconies, adding a fresh and modern touch to your new home. Don’t miss the chance to make this beautiful Bayfront condo your own and experience the ultimate in coastal living.
Sold for $360,000
$360,000
302 32nd St Unit 103, Ocean City, MD 21842
2beds
945sqft
Condominium
Built in 1984
-- sqft lot
$363,600 Zestimate®
$381/sqft
$1,879 Estimated rent
Home value
$363,600
$327,000 - $404,000
$1,879/mo
Zestimate® history
Owner options
List your home for rent
$1,879/mo
Rent Zestimate®
Find your next renter with Zillow Rental Manager. Plus, with online applications, you can quickly screen prospective tenants – for free.
$1,879/mo
Rent Zestimate®
Refinance and save
$1,750/mo
Est. payment
Refinancing to a lower rate could help reduce your monthly payments and save thousands over the life of the loan.
$1,750/mo
Est. payment
Explore your selling options
Work with a Zillow partner agent
Leverage their expertise and Zillow's premium Showcase listings to get your home seen by more buyers.
Get startedList with your own agent
Get your home in front of millions of buyers by listing it on Zillow.
Learn how to do itSell it yourself
Take full control of how buyers see your home on Zillow by listing For Sale by Owner (FSBO).
List your homeWhat's special
Corner windowsSolid wood cabinetsTile and carpet flooringStylish kitchenElegant granite countertopsSpectacular bay views
Zillow last checked:
Listing updated:
Listed by:
Carol Proctor 443-567-0650,
Berkshire Hathaway HomeServices PenFed Realty
Bought with:
Jess Foy, 5010224
Coldwell Banker Realty
Source: Bright MLS,MLS#: MDWO2029254
Facts & features
Interior
Bedrooms & bathrooms
- Bedrooms: 2
- Bathrooms: 2
- Full bathrooms: 2
- Main level bathrooms: 2
- Main level bedrooms: 2
Basement
- Area: 0
Heating
- Forced Air, Electric
Cooling
- Central Air, Electric
Appliances
- Included: Dishwasher, Disposal, Dryer, Exhaust Fan, Microwave, Range Hood, Refrigerator, Cooktop, Washer, Water Heater, Electric Water Heater
- Laundry: Dryer In Unit, Washer In Unit, In Unit
Features
- Breakfast Area, Combination Dining/Living, Combination Kitchen/Dining, Open Floorplan, Eat-in Kitchen, Kitchen Island, Primary Bedroom - Bay Front, Bathroom - Tub Shower, Family Room Off Kitchen, Dry Wall
- Flooring: Carpet, Ceramic Tile
- Doors: Sliding Glass, Insulated
- Windows: Energy Efficient, Insulated Windows, Low Emissivity Windows, Replacement, Screens, Window Treatments
- Has basement: No
- Has fireplace: No
Interior area
- Total structure area: 945
- Total interior livable area: 945 sqft
- Finished area above ground: 945
- Finished area below ground: 0
Property
Parking
- Total spaces: 1
- Parking features: Lighted, Paved, Off Street, On Street, Parking Lot
- Has uncovered spaces: Yes
Accessibility
- Accessibility features: Doors - Swing In
Features
- Levels: Five
- Stories: 5
- Exterior features: Lighting
- Pool features: Community
- Spa features: Community
- Has view: Yes
- View description: Bay, City
- Has water view: Yes
- Water view: Bay
- Waterfront features: Park, Bayfront, Boat - Powered, Canoe/Kayak, Fishing Allowed, Private Access, Waterski/Wakeboard, Bay
- Body of water: Assawoman Bay
- Frontage length: Water Frontage Ft: 30
Lot
- Features: Backs - Open Common Area, Private
Details
- Additional structures: Above Grade, Below Grade
- Parcel number: 2410273552
- Zoning: R3
- Special conditions: Standard
- Other equipment: None
Construction
Type & style
- Home type: Condo
- Property subtype: Condominium
- Attached to another structure: Yes
Materials
- Concrete, Dryvit
- Roof: Built-Up,Flat
Condition
- Excellent
- New construction: No
- Year built: 1984
Utilities & green energy
- Electric: Circuit Breakers
- Sewer: Public Sewer
- Water: Public
- Utilities for property: Cable Connected, Electricity Available, Sewer Available, Water Available, Cable
Community & HOA
Community
- Features: Pool
- Security: Desk in Lobby, Smoke Detector(s)
- Condo and coop fee: $664 monthly
- Subdivision: None Available
HOA
- Has HOA: No
- Amenities included: Common Grounds, Elevator(s), Pier/Dock, Indoor Pool, Pool, Boat Dock/Slip
- Services included: All Ground Fee, Common Area Maintenance, Maintenance Structure, Insurance, Lawn Care Front, Lawn Care Rear, Lawn Care Side, Maintenance Grounds, Management, Reserve Funds, Snow Removal, Trash, Other, Cable TV, Internet, Water, Pool(s), Pier/Dock Maintenance
- HOA name: Bay Club
Location
- Region: Ocean City
- Municipality: Ocean City
Financial & listing details
- Price per square foot: $381/sqft
- Tax assessed value: $87,667
- Annual tax amount: $1,226
- Date on market: 3/8/2025
- Listing agreement: Exclusive Right To Sell
- Listing terms: Cash,1031 Exchange,Other
- Inclusions: Furnished As Seen
- Exclusions: None
- Ownership: Condominium
Price history
| Date | Event | Price |
|---|---|---|
| 6/11/2025 | Sold | $360,000+0%$381/sqft |
Source:  Bright MLS #MDWO2029254 Report a problem Bright MLS #MDWO2029254 Report a problem | ||
| 6/3/2025 | Pending sale | $359,999$381/sqft |
Source: Bright MLS #MDWO2029254 Report a problem | ||
| 4/19/2025 | Contingent | $359,999$381/sqft |
Source: Bright MLS #MDWO2029254 Report a problem | ||
| 3/27/2025 | Price change | $359,9990%$381/sqft |
Source: Bright MLS #MDWO2029254 Report a problem | ||
| 3/8/2025 | Listed for sale | $360,000$381/sqft |
Source: Bright MLS #MDWO2029254 Report a problem | ||
Public tax history
| Year | Property taxes | Tax assessment |
|---|---|---|
| 2025 | $1,369 +11.5% | $99,933 +14% |
| 2024 | $1,227 +15.4% | $87,667 +16.3% |
| 2023 | $1,063 | $75,400 |
| 2022 | $1,063 -0.2% | $75,400 |
| 2021 | $1,065 | $75,400 |
| 2020 | $1,065 -0.7% | $75,400 |
| 2019 | $1,073 +0.7% | $75,400 |
| 2018 | $1,065 +0% | $75,400 |
| 2017 | $1,065 -5.5% | $75,400 |
| 2016 | $1,126 | $75,400 |
| 2015 | $1,126 | $75,400 |
| 2014 | $1,126 | $75,400 |
| 2013 | -- | $75,400 |
| 2012 | -- | $75,400 -19.7% |
| 2011 | -- | $93,840 |
| 2010 | -- | $93,840 |
| 2009 | -- | $93,840 -20% |
| 2008 | -- | $117,300 |
| 2007 | -- | $117,300 -33.7% |
| 2006 | -- | $176,800 +19.5% |
| 2005 | -- | $147,900 +8% |
| 2004 | -- | $136,932 +8.7% |
| 2003 | -- | $125,966 +9.5% |
| 2002 | -- | $115,000 |
| 2001 | -- | $115,000 |
Find assessor info on the county website
Neighborhood: Midtown
Nearby homes
- $380,0002 bd2 ba945 sqft302 32nd St #503, Ocean City, MD 21842Sold
- $350,0002 bd2 ba945 sqft302 32nd St UNIT 104, Ocean City, MD 21842Sold
- $375,0002 bd2 ba945 sqft302 32nd St #504, Ocean City, MD 21842Sold

- $360,0002 bd2 ba945 sqft302 32nd St UNIT 303, Ocean City, MD 21842Sold
- $355,0002 bd2 ba945 sqft302 32nd St UNIT 302, Ocean City, MD 21842Sold
- $360,0002 bd2 ba945 sqft302 32nd St UNIT 202, Ocean City, MD 21842Sold
- $379,9002 bd2 ba945 sqft302 32nd St UNIT 304, Ocean City, MD 21842Sold
- $355,0002 bd2 ba945 sqft302 32nd St UNIT 102, Ocean City, MD 21842Sold
Nearby schools
GreatSchools rating
- 10/10Ocean City Elementary SchoolGrades: PK-4Distance: 2 mi
- 10/10Stephen Decatur Middle SchoolGrades: 7-8Distance: 6.5 mi
- 7/10Stephen Decatur High SchoolGrades: 9-12Distance: 6.4 mi
Schools provided by the listing agent
- Elementary: Ocean City
- Middle: Stephen Decatur
- High: Stephen Decatur
- District: Worcester County Public Schools
Source: Bright MLS. This data may not be complete. We recommend contacting the local school district to confirm school assignments for this home.


Get pre-qualified for a loan
At Zillow Home Loans, we can pre-qualify you in as little as 5 minutes with no impact to your credit score.An equal housing lender. NMLS #10287.
Sell for more on Zillow
Get a Zillow Showcase℠ listing at no additional cost and you could sell for .
$363,600
2% more
+$7,272
With Zillow Showcase(estimated)
$370,872
- Maryland
- Worcester County
- Ocean City
- 21842
- Midtown
- 302 32nd St Unit 103
Nearby cities
Nearby neighborhoods
Nearby zip codes
Other Ocean City Topics
