Discover the perfect blend of craftsmanship and modern convenience in this one-of-a-kind new construction, thoughtfully designed for elevated living and effortless entertaining. Spanning multiple levels of expertly curated spaces, this home offers timeless design elements paired with top-tier structural and technological enhancements.
Step inside through an Iron Lion steel entry door and experience an open-concept layout anchored by a stunning kitchen outfitted with custom oak cabinetry, a 48” 6-burner range with built-in griddle, and GE Monogram panel column refrigerator and freezer. A spacious butler’s run adds functionality with a paneled undercounter fridge and ice maker, while a massive island makes hosting seamless.
Upstairs, the top-floor entertaining level showcases panoramic views from a rooftop deck with tree flooring and steel railing, thoughtfully reinforced to accommodate a future hot tub. This level also includes a full wet bar, a media/flex room, an additional half bath, and a private fourth bedroom suite, an ideal configuration for overnight guests or multifunctional needs.
With dual primary closets, a storm-rated concrete shelter, and elevator-ready closets on every floor, every inch has been planned with comfort, safety, and long-term flexibility in mind. Enjoy full spray foam insulation, tankless hot water, a dedicated AV closet with Cat6 wiring throughout, and three separate HVAC systems for zoned climate control.
Outside, the fully fenced backyard is pool-ready (seller has a pool plan and a pool builder if you want) and prepped for a future outdoor kitchen with plumbing, gas, and electric already in place. Landscape lighting, an irrigation system, and an oversized driveway with a 3-car garage plus additional 3-car parking pad in the rear of the home off the back yard.
This is more than just a home, it’s a showcase of intentional design, ready to support life at every level. *Priced $500,000 BELOW APPRAISAL*. Take advantage now.
Closed
$1,749,900
302 33rd Ave N, Nashville, TN 37209
4beds
4,920sqft
Single Family Residence, Residential
Built in 2025
6,969 Square Feet Lot
$1,747,100 Zestimate®
$356/sqft
$7,829 Estimated rent
Home value
$1,747,100
$1.66M - $1.83M
$7,829/mo
Zestimate® history
Owner options
List your home for rent
$7,829/mo
Rent Zestimate®
Find your next renter with Zillow Rental Manager. Plus, with online applications, you can quickly screen prospective tenants – for free.
$7,829/mo
Rent Zestimate®
Refinance and save
$8,200/mo
Est. payment
Refinancing to a lower rate could help reduce your monthly payments and save thousands over the life of the loan.
$8,200/mo
Est. payment
Explore your selling options
Work with a Zillow partner agent
Leverage their expertise and Zillow's premium Showcase listings to get your home seen by more buyers.
Get startedList with your own agent
Get your home in front of millions of buyers by listing it on Zillow.
Learn how to do itSell it yourself
Take full control of how buyers see your home on Zillow by listing For Sale by Owner (FSBO).
List your homeWhat's special
Full wet barMassive islandLandscape lightingFully fenced backyardOpen-concept layoutStunning kitchenPrivate fourth bedroom suite
Zillow last checked:
Listing updated:
Listed by:
Brandon C. Knox 646-436-9452,
Compass RE
Bought with:
Amy Doyle, CLHMS, CSP, GRI, RENE, SRS, 334644
The Agency Nashville, LLC
Source: RealTracs MLS as distributed by MLS GRID,MLS#: 3072374
Facts & features
Interior
Bedrooms & bathrooms
- Bedrooms: 4
- Bathrooms: 6
- Full bathrooms: 4
- 1/2 bathrooms: 2
Bedroom 1
- Features: Suite
- Level: Suite
- Area: 266 Square Feet
- Dimensions: 19x14
Bedroom 2
- Features: Bath
- Level: Bath
- Area: 156 Square Feet
- Dimensions: 12x13
Bedroom 3
- Features: Bath
- Level: Bath
- Area: 180 Square Feet
- Dimensions: 12x15
Bedroom 4
- Features: Bath
- Level: Bath
- Area: 143 Square Feet
- Dimensions: 11x13
Primary bathroom
- Features: Primary Bedroom
- Level: Primary Bedroom
Den
- Area: 176 Square Feet
- Dimensions: 11x16
Dining room
- Features: Combination
- Level: Combination
- Area: 187 Square Feet
- Dimensions: 17x11
Other
- Features: Other
- Level: Other
- Area: 176 Square Feet
- Dimensions: 11x16
Kitchen
- Features: Pantry
- Level: Pantry
- Area: 209 Square Feet
- Dimensions: 11x19
Living room
- Features: Combination
- Level: Combination
- Area: 357 Square Feet
- Dimensions: 17x21
Recreation room
- Features: Third Floor
- Level: Third Floor
- Area: 360 Square Feet
- Dimensions: 20x18
Heating
- Central, Electric
Cooling
- Central Air, Electric
Appliances
- Included: Dishwasher, Microwave
Features
- Flooring: Concrete, Wood, Tile
- Basement: Partial,Finished
Interior area
- Total structure area: 4,920
- Total interior livable area: 4,920 sqft
- Finished area above ground: 4,326
- Finished area below ground: 594
Property
Parking
- Total spaces: 3
- Parking features: Basement
- Attached garage spaces: 3
Features
- Levels: Three Or More
- Stories: 4
Lot
- Size: 6,969 Square Feet
- Dimensions: 50 x 140
Details
- Parcel number: 09213040700
- Special conditions: Standard
Construction
Type & style
- Home type: SingleFamily
- Property subtype: Single Family Residence, Residential
Condition
- New construction: Yes
- Year built: 2025
Utilities & green energy
- Sewer: Public Sewer
- Water: Public
- Utilities for property: Electricity Available, Water Available
Community & HOA
Community
- Subdivision: Sylvan Park/Heights/Summit
HOA
- Has HOA: No
Location
- Region: Nashville
Financial & listing details
- Price per square foot: $356/sqft
- Tax assessed value: $978,400
- Annual tax amount: $6,883
- Date on market: 1/5/2026
- Date available: 06/09/2025
- Electric utility on property: Yes
Price history
| Date | Event | Price |
|---|---|---|
| 4/7/2026 | Sold | $1,749,900$356/sqft |
Source:  RealTracs MLS as distributed by MLS GRID #3072374 Report a problem RealTracs MLS as distributed by MLS GRID #3072374 Report a problem | ||
| 3/31/2026 | Pending sale | $1,749,900$356/sqft |
Source: RealTracs MLS as distributed by MLS GRID #3072374 Report a problem | ||
| 2/5/2026 | Contingent | $1,749,900$356/sqft |
Source: RealTracs MLS as distributed by MLS GRID #3072374 Report a problem | ||
| 1/15/2026 | Price change | $1,749,900-2.8%$356/sqft |
Source: RealTracs MLS as distributed by MLS GRID #3072374 Report a problem | ||
| 1/5/2026 | Listed for sale | $1,799,999-1.4%$366/sqft |
Source: RealTracs MLS as distributed by MLS GRID #3072374 Report a problem | ||
| 12/29/2025 | Listing removed | $1,825,000$371/sqft |
Source: RealTracs MLS as distributed by MLS GRID #2973245 Report a problem | ||
| 12/3/2025 | Price change | $1,825,000-2.7%$371/sqft |
Source: RealTracs MLS as distributed by MLS GRID #2973245 Report a problem | ||
| 11/24/2025 | Price change | $1,875,000-1.3%$381/sqft |
Source: RealTracs MLS as distributed by MLS GRID #2973245 Report a problem | ||
| 11/3/2025 | Price change | $1,899,900-1.3%$386/sqft |
Source: RealTracs MLS as distributed by MLS GRID #2973245 Report a problem | ||
| 10/14/2025 | Price change | $1,924,900-1.3%$391/sqft |
Source: RealTracs MLS as distributed by MLS GRID #2973245 Report a problem | ||
| 9/23/2025 | Price change | $1,949,900-1.3%$396/sqft |
Source: RealTracs MLS as distributed by MLS GRID #2973245 Report a problem | ||
| 9/2/2025 | Price change | $1,974,900-1.3%$401/sqft |
Source: RealTracs MLS as distributed by MLS GRID #2973245 Report a problem | ||
| 8/12/2025 | Listed for sale | $1,999,900-4.5%$406/sqft |
Source: RealTracs MLS as distributed by MLS GRID #2973245 Report a problem | ||
| 8/6/2025 | Listing removed | $2,095,000$426/sqft |
Source: RealTracs MLS as distributed by MLS GRID #2907584 Report a problem | ||
| 7/29/2025 | Price change | $2,095,000-4.6%$426/sqft |
Source: RealTracs MLS as distributed by MLS GRID #2907584 Report a problem | ||
| 7/8/2025 | Price change | $2,195,000-4.4%$446/sqft |
Source: RealTracs MLS as distributed by MLS GRID #2907584 Report a problem | ||
| 6/11/2025 | Listed for sale | $2,295,000+440%$466/sqft |
Source: RealTracs MLS as distributed by MLS GRID #2907584 Report a problem | ||
| 7/27/2023 | Sold | $425,000-15%$86/sqft |
Source: RealTracs MLS as distributed by MLS GRID #2518223 Report a problem | ||
| 6/24/2023 | Contingent | $500,000$102/sqft |
Source: RealTracs MLS as distributed by MLS GRID #2518223 Report a problem | ||
| 6/1/2023 | Price change | $500,000-9.1%$102/sqft |
Source: RealTracs MLS as distributed by MLS GRID #2518223 Report a problem | ||
| 5/11/2023 | Listed for sale | $550,000+1733.3%$112/sqft |
Source: RealTracs MLS as distributed by MLS GRID #2518223 Report a problem | ||
| 9/11/1996 | Sold | $30,000$6/sqft |
Source: Public Record Report a problem | ||
Public tax history
| Year | Property taxes | Tax assessment |
|---|---|---|
| 2025 | $6,883 +70.3% | $244,600 +96.9% |
| 2024 | $4,042 | $124,225 |
| 2023 | $4,042 | $124,225 |
| 2022 | $4,042 -1% | $124,225 |
| 2021 | $4,085 -3.5% | $124,225 +23.9% |
| 2020 | $4,234 +33.8% | $100,300 |
| 2019 | $3,164 | $100,300 |
| 2018 | $3,164 +0% | $100,300 |
| 2017 | $3,164 | $100,300 +91.2% |
| 2016 | $3,164 +33.6% | $52,450 |
| 2015 | $2,369 | $52,450 |
| 2014 | $2,369 | $52,450 |
| 2013 | -- | $52,450 +10.1% |
| 2012 | -- | $47,625 |
| 2011 | -- | $47,625 |
| 2010 | -- | $47,625 |
| 2009 | -- | $47,625 +151.3% |
| 2008 | -- | $18,950 |
| 2007 | -- | $18,950 |
| 2006 | -- | -- |
| 2005 | -- | -- |
| 2004 | -- | -- |
| 2003 | -- | -- |
| 2002 | -- | -- |
| 2001 | -- | -- |
| 2000 | -- | -- |
Find assessor info on the county website
Neighborhood: Sylvan Heights
Nearby homes
- $757,8003 bd2 ba1.7k sqft304 33rd Ave N, Nashville, TN 37209Off Market
- $891,4002 bd3 ba2.5k sqft300 33rd Ave N, Nashville, TN 37209Off Market

- $1,912,0005 bd7 ba4.9k sqft306 33rd Ave N, Nashville, TN 37209Sold
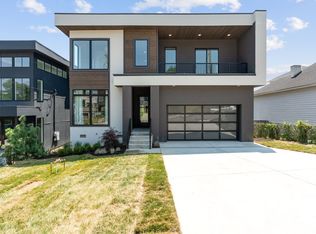
- $966,0003 bd3 ba2.8k sqft298 33rd Ave N, Nashville, TN 37209Off Market

- $1,090,0003 bd4 ba3k sqft308 33rd Ave N, Nashville, TN 37209Sold
- $940,0003 bd4 ba3.4k sqft296 33rd Ave N, Nashville, TN 37209Sold
- $39,800-- bd-- ba-- sqft309C 33rd Ave N, Nashville, TN 37209Off Market
- $576,0004 bd1 ba1.4k sqft303 33rd Ave N, Nashville, TN 37209Off Market
Nearby schools
GreatSchools rating
- 8/10Sylvan Park Paideia Design CenterGrades: K-5Distance: 1.3 mi
- 8/10West End Middle SchoolGrades: 6-8Distance: 1.2 mi
- 6/10Hillsboro High SchoolGrades: 9-12Distance: 3.1 mi
Schools provided by the listing agent
- Elementary: Sylvan Park Paideia Design Center
- Middle: West End Middle School
- High: Hillsboro Comp High School
Source: RealTracs MLS as distributed by MLS GRID. This data may not be complete. We recommend contacting the local school district to confirm school assignments for this home.
Get a cash offer in 3 minutes
Find out how much your home could sell for in as little as 3 minutes with a no-obligation cash offer.
Estimated market value
$1,747,100
Get a cash offer in 3 minutes
Find out how much your home could sell for in as little as 3 minutes with a no-obligation cash offer.
Estimated market value
$1,747,100
- Tennessee
- Davidson County
- Nashville
- 37209
- Sylvan Heights
- 302 33rd Ave N
Nearby cities
Nearby neighborhoods
Nearby zip codes
Other Nashville Topics
