Welcome home to this beautifully maintained 2017-built ranch offering 1,752 square feet of thoughtfully designed main-level living, plus a finished basement that provides exceptional flexibility and additional living space. With 4 bedrooms and the option for a 5th bedroom, this home is perfectly suited for growing families, guests, or a dedicated home office.
From the moment you step inside, you’ll appreciate the home’s modern yet cozy feel. The open-concept layout is ideal for everyday living and entertaining, while the custom media wall creates a stunning focal point in the living room. Several tasteful updates throughout the home add style, function, and peace of mind, making it truly move-in ready.
The finished lower level expands your living options with ample space for a family room, recreation area, fitness space, or hobby room, along with the potential for a fifth bedroom to fit your lifestyle needs.
Designed with comfort and functionality in mind, this home offers the perfect balance of contemporary finishes and welcoming charm. Whether you’re hosting friends, enjoying a quiet night in, or looking for room to grow, this exceptional ranch has the space and versatility you’ve been searching for.
Don’t miss your opportunity to own this beautifully updated home that checks all the boxes—modern design, flexible living space, and a location you’ll love.
For sale
$499,900
302 33rd St SE, Altoona, IA 50009
4beds
1,752sqft
Single Family Residence
Built in 2017
0.25 Acres Lot
$491,700 Zestimate®
$285/sqft
$-- HOA
What's special
Modern designFlexible living space
- 44 days |
- 449 |
- 24 |
Zillow last checked:
Listing updated:
Listed by:
April Rhiner (515)494-5480,
EXP Realty, LLC
Source: DMMLS,MLS#: 744921 Originating MLS: Des Moines Area Association of REALTORS
Originating MLS: Des Moines Area Association of REALTORSFacts & features
Interior
Bedrooms & bathrooms
- Bedrooms: 4
- Bathrooms: 3
- Full bathrooms: 2
- 1/2 bathrooms: 1
- Main level bedrooms: 3
Heating
- Forced Air, Gas
Cooling
- Central Air
Appliances
- Included: Cooktop, Dryer, Dishwasher, Microwave, Refrigerator, Stove, Washer
- Laundry: Main Level
Features
- Dining Area
- Flooring: Carpet
- Basement: Daylight,Egress Windows,Finished
- Number of fireplaces: 2
- Fireplace features: Electric, Gas, Vented, Fireplace Screen
Interior area
- Total structure area: 1,752
- Total interior livable area: 1,752 sqft
- Finished area below ground: 1,030
Property
Parking
- Parking features: Heated Garage
- Has garage: Yes
Features
- Stories: 1
- Patio & porch: Covered, Deck, Open, Patio
- Exterior features: Deck, Patio
Lot
- Size: 0.25 Acres
- Dimensions: 76 x 143.5
Details
- Parcel number: 17100360177023
Construction
Type & style
- Home type: SingleFamily
- Architectural style: Ranch
- Property subtype: Single Family Residence
Materials
- Foundation: Poured
- Roof: Asphalt,Shingle
Condition
- Resale
- New construction: No
- Year built: 2017
Utilities & green energy
- Sewer: Public Sewer
- Water: Public
Community & HOA
Community
- Security: Smoke Detector(s)
HOA
- Has HOA: No
Location
- Region: Altoona
Financial & listing details
- Price per square foot: $285/sqft
- Tax assessed value: $485,200
- Annual tax amount: $8,023
- Date on market: 7/10/2026
- Cumulative days on market: 44 days
- Listing terms: Cash,Conventional,FHA,USDA Loan,VA Loan
Estimated market value
$491,700
$467,000 - $516,000
$2,283/mo
Price history
| Date | Event | Price |
|---|---|---|
| 7/11/2026 | Listed for sale | $499,900+17.6%$285/sqft |
Source:  DMMLS #744921 Report a problem DMMLS #744921 Report a problem | ||
| 8/12/2022 | Sold | $425,000$243/sqft |
Source: DMMLS #650890 Report a problem | ||
| 6/30/2022 | Pending sale | $425,000$243/sqft |
Source: DMMLS #650890 Report a problem | ||
| 6/27/2022 | Price change | $425,000-5.5%$243/sqft |
Source: DMMLS #650890 Report a problem | ||
| 6/22/2022 | Price change | $449,500-2.2%$257/sqft |
Source: DMMLS #650890 Report a problem | ||
| 6/8/2022 | Price change | $459,500-3.3%$262/sqft |
Source: DMMLS #650890 Report a problem | ||
| 6/6/2022 | Price change | $475,000-2%$271/sqft |
Source: DMMLS #650890 Report a problem | ||
| 5/29/2022 | Price change | $484,900-0.8%$277/sqft |
Source: DMMLS #650890 Report a problem | ||
| 5/16/2022 | Price change | $489,000-2.1%$279/sqft |
Source: DMMLS #650890 Report a problem | ||
| 4/29/2022 | Listed for sale | $499,500+37.6%$285/sqft |
Source: DMMLS #650890 Report a problem | ||
| 2/16/2018 | Sold | $363,080$207/sqft |
Source: DMMLS #540231 Report a problem | ||
Public tax history
| Year | Property taxes | Tax assessment |
|---|---|---|
| 2025 | $7,868 +22.9% | $485,200 +8.6% |
| 2024 | $6,404 +2.3% | $446,800 |
| 2023 | $6,262 +1.3% | $446,800 +17% |
| 2022 | $6,184 -0.9% | $381,900 |
| 2021 | $6,240 +1.7% | $381,900 +3.3% |
| 2020 | $6,138 -19.2% | $369,700 |
| 2019 | $7,598 +75880% | $369,700 +3.2% |
| 2018 | $10 | $358,100 +74504.2% |
| 2017 | $10 | $480 |
Find assessor info on the county website
Monthly payment
Est. payment
Payment breakdown
Explore the cost of this home by adjusting the details. Changes won't be saved.Climate risks
Neighborhood: 50009
Nearby schools
GreatSchools rating
- 5/10Clay Elementary SchoolGrades: PK-5Distance: 0.3 mi
- 7/10SOUTHEAST Polk Middle SchoolGrades: 6-7Distance: 1.9 mi
- 8/10Southeast Polk High SchoolGrades: 10-12Distance: 1.8 mi
Schools provided by the listing agent
- District: Southeast Polk
Source: DMMLS. This data may not be complete. We recommend contacting the local school district to confirm school assignments for this home.
- $439,1004 bd3 ba2.2k sqft310 33rd St SE, Altoona, IA 50009Off Market

- $379,9003 bd2 ba1.5k sqft216 33rd St SE, Altoona, IA 50009Off Market

- $437,1004 bd3 ba1.6k sqft311 33rd St SE, Altoona, IA 50009Off Market
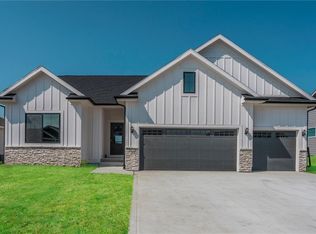
- $454,2004 bd3 ba1.6k sqft318 33rd St SE, Altoona, IA 50009Off Market

- $417,7003 bd2 ba1.6k sqft315 34th St SE, Altoona, IA 50009Off Market
- $475,0004 bd3 ba1.7k sqft208 33rd St SE, Altoona, IA 50009Sold
- $418,0003 bd2 ba1.5k sqft307 34th St SE, Altoona, IA 50009Off Market
- $421,2003 bd2 ba1.7k sqft225 34th St SE, Altoona, IA 50009Off Market
A local agent can set up tours, give advice and negotiate with sellers.
Similar homes
- $485,0005 bd3 ba1.6k sqft218 31st St SE, Altoona, IA 50009For Sale
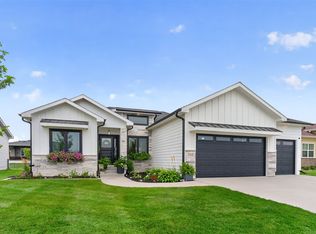 MLS ID #746738, Pennie Carroll, Pennie Carroll & Associates. DMMLS
 - $440,0004 bd3 ba1.7k sqft3221 4th Ave SE, Altoona, IA 50009For Sale
 MLS ID #745617, Rachelle Cochran, EXP Realty, LLC. DMMLS
 - $426,9004 bd4 ba1.6k sqft3312 13th Ave SE, Altoona, IA 50009For Sale
 MLS ID #743998, Sara Macias, RE/MAX Revolution. DMMLS
 - $329,9003 bd3 ba1.5k sqft624 18th St SE, Altoona, IA 50009For Sale
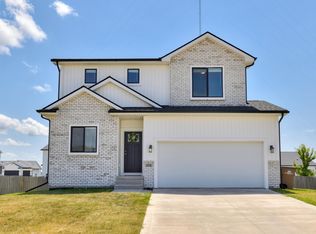
 MLS ID #70791, Van Winkle Real Estate Team, RE/MAX Concepts-Ames. CIBR
 - $478,0004 bd3 ba2k sqft2314 E 50th Ct, Des Moines, IA 50317For SaleMLS ID #743275, Misty Darling, BH&G Real Estate Innovations. DMMLS
- $284,9003 bd3 ba1.3k sqft1458 Primrose Dr SE, Altoona, IA 50009For SaleMLS ID #744199, Shonna Murrey, Epique Realty. DMMLS
- $328,0004 bd4 ba1.3k sqft1924 17th St SE, Altoona, IA 50009For SaleMLS ID #743529, Jordan Graves, RE/MAX Real Estate Center. DMMLS
- $472,5005 bd3 ba1.6k sqft6084 Gladbury Ct, Pleasant Hill, IA 50327For SaleMLS ID #741896, Zack Barragan, RE/MAX Precision. DMMLS
- $319,9003 bd3 ba1.5k sqft2720 21st St SW, Altoona, IA 50009For SaleMLS ID #746679, David Lake, RE/MAX Precision. DMMLS
- $495,0004 bd4 ba1.6k sqft1215 Warrior Run Dr, Norwalk, IA 50211For SaleMLS ID #747221, Lindsey Simmer, RE/MAX Precision. DMMLS
- $554,9994 bd4 ba2.1k sqft3371 McKinley Ave, Des Moines, IA 50321For SaleMLS ID #747235, Gina Swanson, Century 21 Signature. DMMLS
- $374,9004 bd3 ba1.5k sqft521 Shiloh Rose Pkwy NW, Bondurant, IA 50035For SaleMLS ID #747113, WENDY BEAL, Iowa Realty Ankeny. DMMLS
- $514,9005 bd3 ba2.6k sqft3920 NW 11th Ct, Ankeny, IA 50023For SaleMLS ID #744488, Webber, Kobe, Realty ONE Group Impact. DMMLS
- $525,0004 bd3 ba1.6k sqft1127 Timber Ridge Dr, Norwalk, IA 50211For SaleMLS ID #747229, Thomas Mineart, RE/MAX Precision. DMMLS
- $475,0004 bd3 ba1.6k sqft8707 Long Meadow Dr, Johnston, IA 50131For SaleMLS ID #741752, Linda Sabic, Realty ONE Group Impact. DMMLS
- $489,9004 bd3 ba1.7k sqft1309 NW 5th St, Grimes, IA 50111For SaleMLS ID #743255, Jamie Thompson, Century 21 Signature. DMMLS
- $529,0005 bd3 ba1.6k sqft1304 NE Heritage Dr, Grimes, IA 50111For SaleMLS ID #745841, Susie Sheldahl, Realty One Group Impact. DMMLS
- $414,9004 bd2 ba1.7k sqft3409 NW Westwood St, Ankeny, IA 50023For SaleMLS ID #746484, Leeann Bluske, Exchange Brokers. DMMLS
- $415,0004 bd3 ba1.4k sqft6649 NE 12th Ct, Des Moines, IA 50313For SaleMLS ID #747278, Andrew Mays, Century 21 Signature. DMMLS
- $425,0004 bd3 ba1.4k sqft1033 Westridge St SW, Bondurant, IA 50035For SaleMLS ID #70205, Jason Mickelson, CENTURY 21 SIGNATURE-Ames. CIBR
