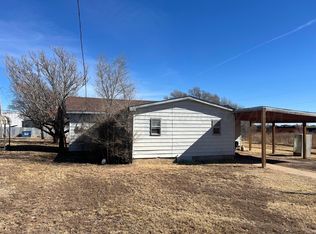
This charming Craftsman Style home in Bovina was built in 1945 and has only been owned by one family since it was built. It needs some updates and a little TLC, but would be a great home in a great location. It currently has 2 bedrooms and two bathrooms, along with a home office/nursery/craft room off the huge Primary Bedroom that could also be a small bedroom. Yard is nicely landscaped with a huge pecan tree, along with other trees in the backyard. It has two single garages, one opening to the front, and another opening to the alley, connected by a workshop in between. There is an all metal carport in the front drive, just before the front garage entry. Could be a great investment property. Great price on this home would allow a buyer to customize it to fit their own taste. At this price it won't last long!
For sale
$79,000
302 3rd St, Bovina, TX 79009
2beds
1,456sqft
Single Family Residence
Built in 1945
7,405 Square Feet Lot
$-- Zestimate®
$54/sqft
$-- HOA
What's special
Two bathroomsTwo single garagesHuge pecan tree
- 8 days
- 65
- 3
Zillow last checked:
Listing updated:
Listed by:
David White TREC #0689561 832-545-7294,
Ward Kellner Properties Bovina,
Pamela White TREC #0689482 806-239-1825,
Ward Kellner Properties Bovina
Source: HAR,MLS#: 87585216
Facts & features
Interior
Bedrooms & bathrooms
- Bedrooms: 2
- Bathrooms: 2
- Full bathrooms: 2
Primary bedroom
- Level: First
- Area: 312
- Dimensions: 13x24
Bedroom
- Level: First
- Area: 130
- Dimensions: 10x13
Other
- Level: First
- Area: 64
- Dimensions: 8x8
Other
- Level: First
- Area: 9
- Dimensions: 3x3
Kitchen
- Level: First
- Area: 143
- Dimensions: 11x13
Living room
- Level: First
- Area: 273
- Dimensions: 13x21
Primary bath
- Level: First
- Area: 35
- Dimensions: 5x7
Utility room
- Level: First
- Area: 36
- Dimensions: 6x6
Heating
- Wall Furnace
Cooling
- Ceiling Fan(s), Window Unit(s)
Appliances
- Included: Disposal, Refrigerator, Electric Oven, Freestanding Oven, Oven, Electric Range, Free-Standing Range
- Laundry: Electric Dryer Hookup, Washer Hookup
Features
- All Bedrooms Down
- Flooring: Carpet
- Has fireplace: No
Interior area
- Total structure area: 1,456
- Total interior livable area: 1,456 sqft
Property
Parking
- Total spaces: 3
- Parking features: Detached, Driveway, Workshop in Garage, Detached Carport
- Garage spaces: 2
- Carport spaces: 1
- Covered spaces: 3
Features
- Stories: 1
- Patio & porch: Porch
- Fencing: Back Yard
Lot
- Size: 7,405 Square Feet
- Dimensions: 52 x 140
- Features: Back Yard, Subdivided, 0 Up To 1/4 Acre
Details
- Additional structures: Workshop
- Parcel number: 1495
Construction
Type & style
- Home type: SingleFamily
- Property subtype: Single Family Residence
Materials
- Asbestos, Wood Siding
- Foundation: Pillar/Post/Pier
- Roof: Metal
Condition
- New construction: No
- Year built: 1945
Utilities & green energy
- Sewer: Public Sewer
- Water: Public
Community & HOA
Community
- Subdivision: Original Town Bovina
Location
- Region: Bovina
Financial & listing details
- Price per square foot: $54/sqft
- Tax assessed value: $88,541
- Annual tax amount: $3,101
- Date on market: 10/1/2026
- Listing terms: Cash,Conventional
- Ownership: Full Ownership
- Road surface type: Asphalt, Curbs, Gutters
Estimated market value
Not available
Estimated sales range
Not available
$1,257/mo
Price history
| Date | Event | Price |
|---|---|---|
| 10/1/2026 | Listed for sale | $79,000$54/sqft |
Source:  HAR #87585216 Report a problem HAR #87585216 Report a problem | ||
Public tax history
| Year | Property taxes | Tax assessment |
|---|---|---|
| 2025 | $530 +19.8% | $59,019 +10% |
| 2024 | $442 +6.8% | $53,654 +10% |
| 2023 | $414 -11.7% | $48,776 +10% |
| 2022 | $469 | $44,342 +10% |
| 2021 | -- | $40,311 +4.4% |
| 2020 | -- | $38,614 +4.5% |
| 2019 | -- | $36,961 +15.8% |
| 2018 | -- | $31,913 |
| 2017 | -- | $31,913 -16.9% |
| 2015 | -- | $38,386 -1% |
| 2014 | -- | $38,782 |
| 2013 | -- | $38,782 +11.1% |
| 2012 | -- | $34,910 |
| 2011 | -- | $34,910 +2.3% |
| 2010 | -- | $34,124 +20.6% |
| 2009 | -- | $28,286 |
| 2008 | -- | $28,286 |
| 2007 | -- | $28,286 |
Find assessor info on the county website
Monthly payment
Est. payment
Payment breakdown
Explore the cost of this home by adjusting the details. Changes won't be saved.Climate risks
Neighborhood: 79009
Nearby schools
Schools provided by the listing agent
- Elementary: Bovina Elementary School
- Middle: Bovina Middle School
- High: Bovina High School
Source: HAR. This data may not be complete. We recommend contacting the local school district to confirm school assignments for this home.
Similar homes
- $100,0003 bd1 ba1k sqft304 Prospect Ave, Friona, TX 79035For Sale
 MLS ID #11802004, Grace Cooper, Property Associates Realtors. My State MLS
 - $70,0003 bd1 ba1.2k sqft802 Maple Ave, Friona, TX 79035For Sale
 MLS ID #26-2492, Andy Montana, EXP Realty, LLC. AMMLS
 - $63,0002 bd2 ba840 sqft205 Weatherford St, Clovis, NM 88101For Sale
 MLS ID #26000585, Consuelo Mercadal. New Mexico MLS
