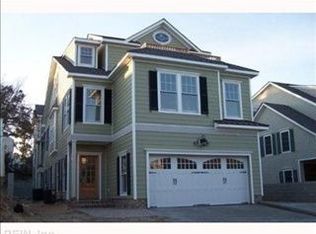
Impeccably Maintained Like New Private 4 Bed, 3.5 Bath Home On One Of North End's Most Desirable Streets. Granite, Hardwood Floors, Custom Finishes And Designer Upgrades Throughout, Built In Bookcases, Extensive Wainscoting and Crown Molding, Indoor Fire Sprinkler System, Custom Window Treatments, Elevator With Coffered Ceiling, Custom Chandeliers and Lighting throughout, Custom Blinds, Hidden Pocket Screen Doors, Designer Series Appliances, Laundry Room, 2 Car Garage, Outdoor Shower, Custom Outdoor Shed, Stamped Brick, Brazilian Cherry Balconies, Mature Landscaping, Extraordinary Private Backyard Made For Entertaining. A Rare Find! An absolute MUST SEE!!
FOR SALE BY OWNER 757-735-3111.
Sold for $1,369,900
Street View
Price history
| Date | Event | Price |
|---|---|---|
| 9/23/2026 | Listing removed | $1,393,000$472/sqft |
Source:  REIN Inc. #10615393 Report a problem REIN Inc. #10615393 Report a problem | ||
| 8/17/2026 | Price change | $1,393,000-2.7%$472/sqft |
Source: REIN Inc. #10615393 Report a problem | ||
| 1/7/2026 | Listed for sale | $1,431,000$485/sqft |
Source: REIN Inc. #10615393 Report a problem | ||
| 1/1/2026 | Listing removed | $1,431,000$485/sqft |
Source: REIN Inc. #10597544 Report a problem | ||
| 8/14/2025 | Listed for sale | $1,431,000+4.5%$485/sqft |
Source: REIN Inc. #10597544 Report a problem | ||
| 7/31/2025 | Sold | $1,369,900-2.1%$464/sqft |
Source: Public Record Report a problem | ||
| 6/23/2025 | Contingent | $1,399,900$475/sqft |
Source: REIN Inc. #10587842 Report a problem | ||
| 6/11/2025 | Listed for sale | $1,399,900+80.6%$475/sqft |
Source: REIN Inc. #10587842 Report a problem | ||
| 3/24/2021 | Listing removed | -- |
Source: Owner Report a problem | ||
| 8/17/2016 | Sold | $775,000-3%$263/sqft |
Source: Public Record Report a problem | ||
| 5/17/2016 | Price change | $799,000-5.9%$271/sqft |
Source: Owner Report a problem | ||
| 2/16/2016 | Listed for sale | $849,000+21.3%$288/sqft |
Source: Howard Hanna William E. Wood #1607363 Report a problem | ||
| 11/4/2008 | Sold | $700,000$237/sqft |
Source: Public Record Report a problem | ||
Nearby homes
- $1,077,7004 bd4 ba2.5k sqft302 55th St #A, Virginia Beach, VA 23451Off Market

- $1,042,900-- bd-- ba-- sqft302 55th St, Virginia Beach, VA 23451Off Market
- $1,463,9004 bd3 ba2.6k sqft302A 55th St #A, Virginia Beach, VA 23451Off Market
- $1,463,9004 bd3 ba2.6k sqft302A 55th St, Virginia Beach, VA 23451Off Market
Sell for more on Zillow
Get a Zillow Showcase℠ listing at no additional cost and you could sell for .
$1,340,300
2% more
+$26,806
With Zillow Showcase(estimated)
$1,367,106
