Wonderful bright and airy one bedroom condo at The Capri Terrace just three blocks from the iconic Asbury Park 5th Avenue beach and boardwalk! This building is also only seven blocks from the famous Cookman Avenue downtown where many of the shops, stores and restaurants are located and a short distance to the Convention Hall and Paramount Theater! This complex offers flexible renting rules, one deeded outdoor parking space, onsite laundry facilities are available and the building is pet friendly too! Calling all Jersey Shore lovers and Investors! This second floor unit enjoys views of Sunset Lake from living room balcony, offers an open floorplan style living with an updated kitchen with separate dining area and a breakfast bar, granite countertops, tile backsplash, stainless steel appliances include refrigerator, brand new Samsung microwave, electric stove with built-in air fryer and dishwasher, wood flooring, subway tile full bath with tub/shower and a private and spacious bedroom with ample closet space. Two In wall air conditioning units.
Sold for $500,000
$500,000
302 5th Avenue #12, Asbury Park, NJ 07712
1beds
778sqft
Condominium
Built in 1977
-- sqft lot
$529,900 Zestimate®
$643/sqft
$2,502 Estimated rent
Home value
$529,900
$503,000 - $562,000
$2,502/mo
Zestimate® history
Owner options
List your home for rent
$2,502/mo
Rent Zestimate®
Find your next renter with Zillow Rental Manager. Plus, with online applications, you can quickly screen prospective tenants – for free.
$2,502/mo
Rent Zestimate®
Refinance and save
$3,840/mo
Est. payment
Refinancing to a lower rate could help reduce your monthly payments and save thousands over the life of the loan.
$3,840/mo
Est. payment
Explore your selling options
Work with a Zillow partner agent
Leverage their expertise and Zillow's premium Showcase listings to get your home seen by more buyers.
Get startedList with your own agent
Get your home in front of millions of buyers by listing it on Zillow.
Learn how to do itSell it yourself
Take full control of how buyers see your home on Zillow by listing For Sale by Owner (FSBO).
List your homeWhat's special
Updated kitchenElectric stoveParamount theaterAir conditioning unitsPrivate and spacious bedroomAmple closet spaceSeparate dining area
Zillow last checked:
Listing updated:
Listed by:
Joseph W Burris 908-305-1583,
EXP Realty
Bought with:
Joseph W Burris, 9694261
EXP Realty
NON MEMBER MORR
NON MEMBER
Source: MoreMLS,MLS#: 22411264
Facts & features
Interior
Bedrooms & bathrooms
- Bedrooms: 1
- Bathrooms: 1
- Full bathrooms: 1
Bedroom
- Description: Private
- Area: 187.65
- Dimensions: 13.5 x 13.9
Bathroom
- Description: Hallway Tub/Shower
- Area: 48.98
- Dimensions: 6.2 x 7.9
Dining room
- Description: Open Floorplan
- Area: 79.48
- Dimensions: 8.11 x 9.8
Foyer
- Description: Open Floorplan
- Area: 74.46
- Dimensions: 7.3 x 10.2
Living room
- Description: Open Floorplan
- Area: 271.95
- Dimensions: 18.5 x 14.7
Heating
- Natural Gas, Hot Water, Baseboard
Cooling
- Multi Units, Other, 2 Zoned AC
Features
- Balcony, Recessed Lighting
- Flooring: Tile, Wood
- Windows: Thermal Window
- Basement: Other
Interior area
- Total structure area: 778
- Total interior livable area: 778 sqft
Property
Parking
- Total spaces: 1
- Parking features: Asphalt, Assigned, Driveway, Off Street, None
- Has uncovered spaces: Yes
Features
- Levels: Middle Level,One
- Stories: 1
- Entry location: Middle Level
- Exterior features: Balcony
- On waterfront: Yes
Lot
- Size: 435 Square Feet
Details
- Parcel number: 040350500000000408C0212
- Zoning description: Residential
Construction
Type & style
- Home type: Condo
- Property subtype: Condominium
- Attached to another structure: Yes
Materials
- Brick, Stucco
Condition
- Year built: 1977
Utilities & green energy
- Sewer: Public Sewer
Community & HOA
Community
- Subdivision: The Capri
HOA
- Has HOA: Yes
- Services included: Trash, Common Area, Heat, Lawn Maintenance, Snow Removal, Water
- HOA fee: $442 monthly
Location
- Region: Asbury Park
Financial & listing details
- Price per square foot: $643/sqft
- Tax assessed value: $363,000
- Annual tax amount: $5,612
- Date on market: 4/28/2024
- Inclusions: AC Units, Blinds/Shades, Dishwasher, Light Fixtures, Microwave, Stove, Refrigerator
Price history
| Date | Event | Price |
|---|---|---|
| 6/17/2024 | Sold | $500,000+11.1%$643/sqft |
Source:  MoreMLS #22411264 Report a problem MoreMLS #22411264 Report a problem | ||
| 5/8/2024 | Pending sale | $449,900$578/sqft |
Source: MoreMLS #22411264 Report a problem | ||
| 4/28/2024 | Listed for sale | $449,900+149.9%$578/sqft |
Source: MoreMLS #22411264 Report a problem | ||
| 5/16/2019 | Listing removed | $5,000$6/sqft |
Source: RE/MAX Gateway #21846736 Report a problem | ||
| 3/13/2019 | Price change | $5,000-68.8%$6/sqft |
Source: RE/MAX Gateway #21846736 Report a problem | ||
| 12/12/2018 | Listed for rent | $16,000$21/sqft |
Source: RE/MAX Gateway #21846736 Report a problem | ||
| 1/14/2015 | Sold | $180,000-5.2%$231/sqft |
Source: Public Record Report a problem | ||
| 10/25/2014 | Listed for sale | $189,900$244/sqft |
Source: John C. Conover Agency #21442212 Report a problem | ||
Public tax history
| Year | Property taxes | Tax assessment |
|---|---|---|
| 2025 | $7,469 +18.3% | $472,100 +18.3% |
| 2024 | $6,315 +12.5% | $399,200 +10% |
| 2023 | $5,612 +6.3% | $363,000 +7% |
| 2022 | $5,281 +3.5% | $339,200 +5% |
| 2021 | $5,102 +24.2% | $322,900 -1.2% |
| 2020 | $4,109 -1.2% | $326,800 +31.2% |
| 2019 | $4,159 | $249,000 +6.7% |
| 2018 | $4,159 +8.4% | $233,400 +17.6% |
| 2017 | $3,836 +3.6% | $198,400 +10.9% |
| 2016 | $3,704 -0.2% | $178,900 +6.9% |
| 2015 | $3,710 -3.2% | $167,300 -2.3% |
| 2014 | $3,832 | $171,200 |
Find assessor info on the county website
Neighborhood: 07712
Nearby homes
- $1,033,1002 bd1 ba1.8k sqft1203 Heck St #1, Asbury Park, NJ 07712Off Market
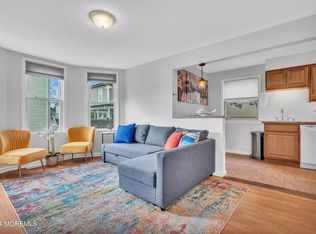
- $943,5002 bd2 ba960 sqft300 5th Ave, Asbury Park, NJ 07712Off Market
- $1,900-- bd1 ba10 sqft302 5th Ave APT 9, Asbury Park, NJ 07712For Rent

- $2,3001 bd1 ba-- sqft302 5th Ave APT 5, Asbury Park, NJ 07712For Rent

- $536,5001 bd1 ba789 sqft302 5th Ave APT 20, Asbury Park, NJ 07712Off Market
- $475,1001 bd1 ba-- sqft302 5th Ave APT 3, Asbury Park, NJ 07712Off Market
- $504,1001 bd1 ba789 sqft302 5th Ave APT 14, Asbury Park, NJ 07712Off Market
- $504,7001 bd1 ba789 sqft302 5th Ave APT 1, Asbury Park, NJ 07712Off Market
Nearby schools
GreatSchools rating
- 2/10Thurgood Marshall Primary SchoolGrades: PK-2Distance: 0.6 mi
- 2/10Dr. Martin Luther King Middle SchoolGrades: 7-8Distance: 1 mi
- 3/10Asbury Park High SchoolGrades: 9-12Distance: 0.6 mi
Schools provided by the listing agent
- High: Asbury Park
Source: MoreMLS. This data may not be complete. We recommend contacting the local school district to confirm school assignments for this home.
Get a cash offer in 3 minutes
Find out how much your home could sell for in as little as 3 minutes with a no-obligation cash offer.
Estimated market value
$529,900
Get a cash offer in 3 minutes
Find out how much your home could sell for in as little as 3 minutes with a no-obligation cash offer.
Estimated market value
$529,900
- New Jersey
- Monmouth County
- Asbury Park
- 07712
- 302 5th Avenue Unit 12
Nearby cities
Nearby zip codes
Other Asbury Park Topics
