Skip main navigation
Sold
  • Price Unknown

    302 Adelaide Dr, Lafayette, LA 70508

    4beds
    1,684sqft
    Single Family Residence
    Built in ----
    6,969.6 Square Feet Lot
    $259,100 Zestimate®
    $--/sqft
    $2,217 Estimated rent

    Home value

    $259,100

    $244,000 - $277,000

    $2,217/mo

    Zestimate® history
    Loading
    Loading...

    Owner options

    List your home for rent

    $2,217/mo

    Rent Zestimate®

    Find your next renter with Zillow Rental Manager. Plus, with online applications, you can quickly screen prospective tenants – for free.

    Learn more

    $2,217/mo

    Rent Zestimate®

    Refinance and save

    $300/mo

    Est. payment

    Refinancing to a lower rate could help reduce your monthly payments and save thousands over the life of the loan.

    See today's rates

    $300/mo

    Est. payment

    Explore your selling options

    Work with a Zillow partner agent

    Leverage their expertise and Zillow's premium Showcase listings to get your home seen by more buyers.

    Get started

    List with your own agent

    Get your home in front of millions of buyers by listing it on Zillow.

    Learn how to do it

    Sell it yourself

    Take full control of how buyers see your home on Zillow by listing For Sale by Owner (FSBO).

    List your home

    What's special

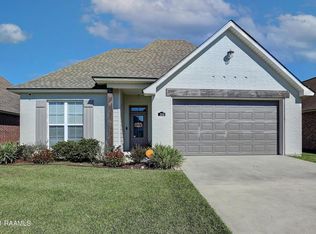
    Manicured front landscapingFully fenced-in backyardGenerous walk-in pantryUpgraded lighting fixturesOpen split floorplanCustom wood cabinetryStylish tile backsplash
    Move-In Ready 4-Bedroom Home in La Cour Beausoleil!Tucked away in the peaceful back corner of the highly desirable La Cour Beausoleil community, this beautifully maintained 4-bedroom, 2-bath home is ready for its new owners. Featuring a popular open split floorplan, this home offers both privacy and functionality with upgrades throughout.The spacious kitchen is a standout, boasting a large island with elegant 3cm granite countertops, an undermount sink, custom wood cabinetry, a stylish tile backsplash, and a generous walk-in pantry. The upgraded lighting fixtures in the dining area and bathrooms add a sophisticated touch to the interior's warm and inviting ambiance.Step outside to enjoy the manicured front landscaping and a fully fenced-in backyard--perfect for relaxing or entertaining. Don't miss your chance to own this upgraded gem. Schedule your private showing today!

    Zillow last checked:

    Listing updated:

    Listed by:

    Angelle Dueitt,

    HUNCO Real Estate

    Source: RAA,MLS#: 2500001667MLS Logo

    Facts & features

    Interior

    Bedrooms & bathrooms
    • Bedrooms: 4
    • Bathrooms: 2
    • Full bathrooms: 2
    Heating
    • Central
    Cooling
    • Central Air
    Appliances
    • Included: Dishwasher, Disposal, Microwave
    • Laundry: Electric Dryer Hookup, Washer Hookup
    Features
    • High Ceilings, Crown Molding, Double Vanity, Kitchen Island, Separate Shower, Walk-in Pantry, Walk-In Closet(s), Granite Counters
    • Flooring: Carpet, Tile, Wood Laminate
    • Windows: Double Pane Windows
    • Has fireplace: No
    Interior area
    • Total interior livable area: 1,684 sqft

    Property

    Parking
    • Total spaces: 2
    • Parking features: Garage
    • Garage spaces: 2
    Features
    • Stories: 1
    • Patio & porch: Covered, Porch
    • Exterior features: Lighting
    • Fencing: Full,Wood
    Lot
    • Size: 6,969 sqft
    • Dimensions: 57 x 120
    • Features: 0 to 0.5 Acres, Level
    Details
    • Parcel number: 6154504
    • Special conditions: Arms Length

    Construction

    Type & style
    • Home type: SingleFamily
    • Architectural style: French
    • Property subtype: Single Family Residence
    Materials
    • Brick Veneer, HardiPlank Type, Frame
    • Foundation: Slab
    • Roof: Composition
    Condition
    • Resale

    Utilities & green energy

    • Electric: Elec: Entergy
    • Gas: Gas: Delta Utilities
    • Sewer: Public Sewer

    Community & neighborhood

    Location
    • Region: Lafayette
    • Subdivision: La Cour Beausoleil

    HOA & financial

    HOA
    • Has HOA: Yes
    • HOA fee: $300 annually
    • Services included: Maintenance Grounds

    Price history

    DateEventPrice
    12/8/2025Sold--
    Source: RAA #2500001667 Report a problem
    9/21/2025Pending sale$259,900$154/sqft
    Source: RAA #2500001667 Report a problem
    9/4/2025Price change$259,900-3.5%$154/sqft
    Source: RAA #2500001667 Report a problem
    7/26/2025Listed for sale$269,400$160/sqft
    Source: RAA #2500001667 Report a problem
    1/23/2018Sold--
    Source: RAA #17010695 Report a problem

    Public tax history

    YearProperty taxesTax assessment
    2024$2,202 +21.3%$24,937 +20.9%
    2023$1,815 0%$20,620
    2022$1,816 -0.4%$20,620
    2021$1,823 +0.1%$20,620
    2020$1,821 +5.2%$20,620
    2019$1,731 -2.1%$20,620
    2018$1,769 +780.5%$20,620 +779.3%
    2017$201 $2,345 +40%
    2015$201 $1,675

    Find assessor info on the county website

    Neighborhood: 70508

    Nearby schools

    GreatSchools rating
    Schools provided by the listing agent
    • Elementary: Milton
    • Middle: Milton
    • High: Southside

    Source: RAA. This data may not be complete. We recommend contacting the local school district to confirm school assignments for this home.

    Sell for more on Zillow
    Get a Zillow Showcase℠ listing at no additional cost and you could sell for .
    $259,100
    2% more
    +$5,182
    With Zillow Showcase(estimated)
    $264,282