Attention all nature enthusiasts! Prepare to be captivated by this home boasting 5 bedrooms and 4.5 bathrooms. Welcome to waterfront living at its absolute finest! Spread across multiple levels, this home offers generous living spaces with five bedrooms and 4.5 bathrooms. Perfect for hosting gatherings or simply enjoying peaceful family moments, there's ample room for relaxation and entertainment. Embrace the tranquility of waterfront living, surrounded by picturesque views and partial woodland surroundings. Enjoy breathtaking vistas and a serene ambiance that sets the stage for relaxation and outdoor adventures. The fully finished basement is a versatile space offering additional living area, featuring a butler's pantry, full bath, and walkout access to the backyard. Whether it's a recreation room, home office, or guest suite, the possibilities are endless. The heart of the home, the spacious country kitchen is a chef's dream, equipped with plenty of storage cabinets, modern appliances (approximately one year old), and a layout designed for effortless meal preparation. Step outside to discover your own outdoor paradise, complete with a second-floor deck providing panoramic waterfront views and a stone patio ideal for relaxation amidst natural beauty. Experience the Best of Waterfront Living: Explore endless outdoor activities such as kayaking, canoeing, fishing, biking trails, and more. With Killens Pond State Park just 5 minutes away and Bowers Beach a short 7-minute trip, adventure awaits at your doorstep. Plus, enjoy peace of mind knowing there's a brand-new roof and newer mechanicals. Don't miss out on the opportunity to make this your dream waterfront retreat—schedule your tour today! New HVAC Systems, Roof & Appliances.
Sold for $495,000
$495,000
302 Albacore Dr, Frederica, DE 19946
5beds
3,921sqft
Single Family Residence
Built in 2006
0.3 Acres Lot
$526,400 Zestimate®
$126/sqft
$3,200 Estimated rent
Home value
$526,400
$500,000 - $553,000
$3,200/mo
Zestimate® history
Owner options
List your home for rent
$3,200/mo
Rent Zestimate®
Find your next renter with Zillow Rental Manager. Plus, with online applications, you can quickly screen prospective tenants – for free.
$3,200/mo
Rent Zestimate®
Refinance and save
$2,434/mo
Est. payment
Refinancing to a lower rate could help reduce your monthly payments and save thousands over the life of the loan.
$2,434/mo
Est. payment
Explore your selling options
Work with a Zillow partner agent
Leverage their expertise and Zillow's premium Showcase listings to get your home seen by more buyers.
Get startedList with your own agent
Get your home in front of millions of buyers by listing it on Zillow.
Learn how to do itSell it yourself
Take full control of how buyers see your home on Zillow by listing For Sale by Owner (FSBO).
List your homeWhat's special
Zillow last checked:
Listing updated:
Listed by:
J Martin Orlando 302-222-6352,
Bryan Realty Group
Bought with:
LORI MILTON, RS-0023011
Elevated Real Estate Solutions
Source: Bright MLS,MLS#: DEKT2026776
Facts & features
Interior
Bedrooms & bathrooms
- Bedrooms: 5
- Bathrooms: 5
- Full bathrooms: 4
- 1/2 bathrooms: 1
- Main level bathrooms: 1
Rooms
- Room types: Living Room, Dining Room, Primary Bedroom, Bedroom 2, Bedroom 3, Bedroom 4, Kitchen, Family Room, Breakfast Room, Laundry
Basement
- Area: 850
Heating
- Forced Air, Natural Gas
Cooling
- Central Air, Electric
Appliances
- Included: Gas Water Heater
- Laundry: Laundry Room
Features
- Basement: Finished,Concrete,Sump Pump,Walk-Out Access
- Number of fireplaces: 1
Interior area
- Total structure area: 3,921
- Total interior livable area: 3,921 sqft
- Finished area above ground: 3,071
- Finished area below ground: 850
Property
Parking
- Total spaces: 2
- Parking features: Garage Faces Front, Attached
- Attached garage spaces: 2
Accessibility
- Accessibility features: None
Features
- Levels: Two
- Stories: 2
- Pool features: None
Lot
- Size: 0.3 Acres
- Dimensions: 75.00 x 186.83
Details
- Additional structures: Above Grade, Below Grade
- Parcel number: SM0013002022000000
- Zoning: AR
- Special conditions: Standard
Construction
Type & style
- Home type: SingleFamily
- Architectural style: Contemporary
- Property subtype: Single Family Residence
Materials
- Vinyl Siding
- Foundation: Concrete Perimeter
Condition
- New construction: No
- Year built: 2006
Utilities & green energy
- Sewer: Public Sewer
- Water: Public
Community & HOA
Community
- Subdivision: Riverview Estates
HOA
- Has HOA: Yes
- HOA fee: $160 annually
Location
- Region: Frederica
Financial & listing details
- Price per square foot: $126/sqft
- Tax assessed value: $76,800
- Annual tax amount: $1,659
- Date on market: 4/10/2024
- Listing agreement: Exclusive Right To Sell
- Ownership: Fee Simple
Price history
| Date | Event | Price |
|---|---|---|
| 8/26/2024 | Sold | $495,000+1.2%$126/sqft |
Source:  Bright MLS #DEKT2026776 Report a problem Bright MLS #DEKT2026776 Report a problem | ||
| 7/21/2024 | Pending sale | $489,000$125/sqft |
Source: Bright MLS #DEKT2026776 Report a problem | ||
| 7/20/2024 | Listing removed | -- |
Source: Bright MLS #DEKT2026776 Report a problem | ||
| 7/16/2024 | Listed for sale | $489,000$125/sqft |
Source: Bright MLS #DEKT2026776 Report a problem | ||
| 7/9/2024 | Contingent | $489,000$125/sqft |
Source: Bright MLS #DEKT2026776 Report a problem | ||
| 6/29/2024 | Pending sale | $489,000$125/sqft |
Source: Bright MLS #DEKT2026776 Report a problem | ||
| 6/8/2024 | Price change | $489,000-2.2%$125/sqft |
Source: Bright MLS #DEKT2026776 Report a problem | ||
| 5/30/2024 | Price change | $499,900-1.8%$127/sqft |
Source: Bright MLS #DEKT2026776 Report a problem | ||
| 5/20/2024 | Price change | $509,000-1.2%$130/sqft |
Source: Bright MLS #DEKT2026776 Report a problem | ||
| 5/14/2024 | Price change | $515,000-0.4%$131/sqft |
Source: Bright MLS #DEKT2026776 Report a problem | ||
| 4/30/2024 | Listed for sale | $517,000-1.5%$132/sqft |
Source: Bright MLS #DEKT2026776 Report a problem | ||
| 4/20/2024 | Listing removed | -- |
Source: Bright MLS #DEKT2026776 Report a problem | ||
| 4/10/2024 | Listed for sale | $525,000+5286.3%$134/sqft |
Source: Bright MLS #DEKT2026776 Report a problem | ||
| 2/7/2007 | Sold | $9,747$2/sqft |
Source: Public Record Report a problem | ||
Public tax history
| Year | Property taxes | Tax assessment |
|---|---|---|
| 2025 | $2,163 +2.7% | $458,100 |
| 2024 | $2,105 -7.4% | $458,100 +496.5% |
| 2023 | $2,273 +10.6% | $76,800 |
| 2022 | $2,055 +5% | $76,800 |
| 2021 | $1,958 -2.6% | $76,800 |
| 2020 | $2,011 +0% | $76,800 |
| 2019 | $2,010 +2.4% | $76,800 |
| 2018 | $1,964 | $76,800 |
| 2017 | $1,964 +7.1% | $76,800 |
| 2016 | $1,834 +1.3% | $76,800 |
| 2015 | $1,811 +1.4% | $76,800 |
| 2014 | $1,787 | $76,800 |
| 2012 | -- | $76,800 |
| 2011 | -- | $76,800 +9.6% |
| 2010 | -- | $70,100 -6.7% |
| 2009 | -- | $75,100 |
| 2008 | -- | $75,100 |
| 2007 | -- | $75,100 +9287.5% |
| 2005 | -- | $800 -38.5% |
| 2004 | -- | $1,300 |
Find assessor info on the county website
Neighborhood: 19946
Nearby homes
- $2,0002,613 Square Feet296 Albacore Dr, Frederica, DE 19946Off Market
- $489,9004 bd3 ba3.6k sqft282 Albacore Dr, Frederica, DE 19946Off Market
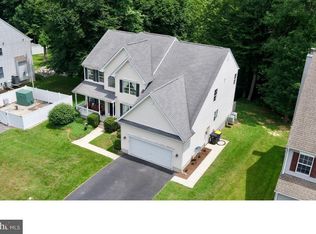
- $579,4005 bd3 ba3.9k sqft316 Albacore Dr, Frederica, DE 19946Off Market
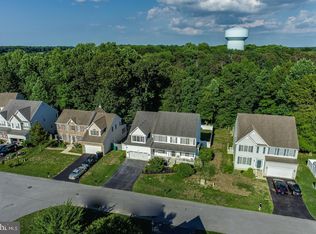
- $429,9005 bd4 ba4.4k sqft268 Albacore Dr, Frederica, DE 19946Sold
- $590,4004 bd3 ba4k sqft295 Albacore Dr, Frederica, DE 19946Off Market
- $519,6006 bd4 ba4k sqft330 Albacore Dr, Frederica, DE 19946Off Market
- $558,3005 bd4 ba4.1k sqft315 Albacore Dr, Frederica, DE 19946Off Market
- $417,5004 bd3 ba2.1k sqft279 Albacore Dr, Frederica, DE 19946Off Market
Nearby schools
GreatSchools rating
- 6/10Lake Forest East Elementary SchoolGrades: K-3Distance: 2.2 mi
- 4/10Chipman (W.T.) Middle SchoolGrades: 6-8Distance: 8.3 mi
- 5/10Lake Forest High SchoolGrades: 9-12Distance: 4.1 mi
Schools provided by the listing agent
- District: Lake Forest
Source: Bright MLS. This data may not be complete. We recommend contacting the local school district to confirm school assignments for this home.
Get a cash offer in 3 minutes
Find out how much your home could sell for in as little as 3 minutes with a no-obligation cash offer.
Estimated market value
$526,400
Get a cash offer in 3 minutes
Find out how much your home could sell for in as little as 3 minutes with a no-obligation cash offer.
Estimated market value
$526,400
- Delaware
- Kent County
- Frederica
- 19946
- 302 Albacore Dr
Nearby cities
Nearby zip codes
Other Frederica Topics
