Tucked away in Hudson Trace, this three-bedroom, two-bathroom home is ready for its new owner. Quiet and peaceful, yet conveniently located near everyday shopping, dining, and major roads, it offers the best of both worlds.
Situated on a corner lot, this home is a great option for anyone who would rather spend their weekends enjoying the house than keeping up with yard work. Inside, vaulted ceilings give the living space an open, airy feel, while the layout offers three comfortable bedrooms and two full bathrooms. Step outside to the back patio- a great spot for morning coffee, grilling, or relaxing at the end of the day.
A two-car garage provides plenty of room for parking and storage, and the low-maintenance lot makes this home especially appealing for those looking for easy living.
If you're looking for a quiet neighborhood that's convenient to everything but doesn't feel like you're in the middle of it all, Hudson Trace may be the hidden gem you've been looking for.
Pending
$234,900
302 Alcock Way, Augusta, GA 30907
3beds
1,402sqft
Single Family Residence
Built in 1997
4,356 Square Feet Lot
$233,300 Zestimate®
$168/sqft
$30/mo HOA
What's special
Two-car garageLow-maintenance lotBack patioCorner lotVaulted ceilingsThree comfortable bedrooms
- 11 days
- 54
- 2
Likely to sell faster than
Zillow last checked:
Listing updated:
Listed by:
Peter Larson 706-993-0414,
Summer House Realty
Source: Hive MLS,MLS#: 100602222 Originating MLS: REALTORS® of Greater Augusta
Originating MLS: REALTORS® of Greater AugustaFacts & features
Interior
Bedrooms & bathrooms
- Bedrooms: 3
- Bathrooms: 2
- Full bathrooms: 2
Rooms
- Room types: Dining Room, Bedroom 3, Bedroom 2, Master Bedroom, Living Room
Primary bedroom
- Level: Main
- Dimensions: 15 x 13
Bedroom 2
- Level: Main
- Dimensions: 12 x 12
Bedroom 3
- Level: Main
- Dimensions: 12 x 11
Dining room
- Level: Main
- Dimensions: 13 x 10
Kitchen
- Level: Main
- Dimensions: 11 x 10
Living room
- Level: Main
- Dimensions: 18 x 13
Heating
- Fireplace(s), Electric, Forced Air
Cooling
- Central Air, Ceiling Fan(s)
Appliances
- Included: Built-In Microwave, Dishwasher, Electric Range
- Laundry: Dryer Hookup, Washer Hookup, Laundry Closet
Features
- Master Downstairs, Walk-in Closet(s), High Ceilings, Entrance Foyer, Ceiling Fan(s), Walk-in Shower, Blinds/Shades, Dry Bar, Eat-in Kitchen, Walk-In Closet(s), Other, See Remarks
- Flooring: Carpet, Wood
- Basement: None
- Attic: Pull Down Stairs,Storage
- Has fireplace: Yes
Interior area
- Total structure area: 1,402
- Total interior livable area: 1,402 sqft
Property
Parking
- Total spaces: 2
- Parking features: Attached, Concrete, Garage Door Opener, Garage, Parking Pad
- Attached garage spaces: 2
Features
- Levels: One
- Patio & porch: Front Porch, Rear Porch
- Exterior features: Other, See Remarks
- Fencing: Back Yard,Fenced
- Has view: Yes
- View description: See Remarks
- Waterfront features: None
- Frontage type: See Remarks
Lot
- Size: 4,356 Square Feet
- Dimensions: 90 x 80 Corner
- Features: Level, See Remarks, Corner Lot, Landscaped, Rectangular Lot, Sprinklers in Front, Sprinklers in Rear
Details
- Additional structures: Outbuilding
- Parcel number: 0121090000
- Zoning: R3
- Special conditions: Standard
Construction
Type & style
- Home type: SingleFamily
- Property subtype: Single Family Residence
Materials
- Brick, Vinyl Siding, Wood Frame
- Foundation: Slab
- Roof: Composition
Condition
- New construction: No
- Year built: 1997
Utilities & green energy
- Sewer: Public Sewer
- Water: Public
- Utilities for property: Cable Available, Sewer Connected, Water Connected
Community & HOA
Community
- Security: Smoke Detector(s)
- Subdivision: Hudson Trace
HOA
- Has HOA: Yes
- Amenities included: Other
- HOA fee: $360 annually
- HOA name: Association Link
- HOA phone: 706-922-8079
Location
- Region: Augusta
Financial & listing details
- Price per square foot: $168/sqft
- Tax assessed value: $89,628
- Annual tax amount: $2,408
- Date on market: 9/9/2026
- Cumulative days on market: 11 days
- Listing agreement: Exclusive Right To Sell
- Listing terms: Cash,Conventional,FHA,VA Loan
- Road surface type: Paved
Estimated market value
$233,300
$222,000 - $245,000
$1,653/mo
Price history
| Date | Event | Price |
|---|---|---|
| 9/16/2026 | Pending sale | $234,900$168/sqft |
Source:  Hive MLS #100602222 Report a problem Hive MLS #100602222 Report a problem | ||
| 9/9/2026 | Listed for sale | $234,900+87.9%$168/sqft |
Source: Hive MLS #100602222 Report a problem | ||
| 9/4/2015 | Sold | $125,000+0.1%$89/sqft |
Source:  Aiken MLS #91294 Report a problem Aiken MLS #91294 Report a problem | ||
| 7/29/2015 | Listed for sale | $124,900+33%$89/sqft |
Source: MEYBOHM REALTORS-NORTH AUGUSTA #389740 Report a problem | ||
| 10/31/1997 | Sold | $93,900$67/sqft |
Source: Public Record Report a problem | ||
Public tax history
| Year | Property taxes | Tax assessment |
|---|---|---|
| 2025 | $2,671 +8% | $89,628 +3.7% |
| 2024 | $2,473 +36.5% | $86,404 +4.9% |
| 2023 | $1,812 +20.5% | $82,360 +73.1% |
| 2022 | $1,503 -13.5% | $47,588 -9.1% |
| 2021 | $1,738 -5.7% | $52,352 |
| 2020 | $1,843 +7.2% | $52,352 +8.7% |
| 2019 | $1,718 +0.5% | $48,153 |
| 2018 | $1,710 -0.5% | $48,153 |
| 2017 | $1,718 +0.4% | $48,153 |
| 2016 | $1,712 | $48,153 +0.8% |
| 2015 | $1,712 +116.4% | $47,792 |
| 2014 | $791 | $47,792 |
| 2013 | -- | -- |
| 2012 | -- | -- |
| 2011 | -- | -- |
| 2010 | -- | -- |
| 2009 | -- | -- |
| 2008 | -- | -- |
| 2007 | -- | -- |
| 2005 | -- | -- |
| 2004 | -- | -- |
| 2001 | -- | -- |
| 2000 | -- | -- |
Find assessor info on the county website
Monthly payment
Est. payment
Payment breakdown
Explore the cost of this home by adjusting the details. Changes won't be saved.Climate risks
Neighborhood: West Side
Nearby schools
Schools provided by the listing agent
- Elementary: Warren Road
- Middle: Tutt
- High: Westside
Source: Hive MLS. This data may not be complete. We recommend contacting the local school district to confirm school assignments for this home.
Similar homes
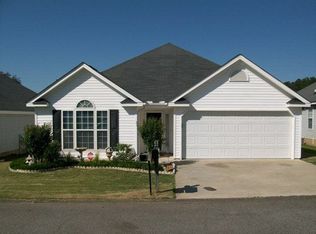
- $249,9003 bd2 ba1.5k sqft3223 Winding Wood Place, Augusta, GA 30907For Sale

 MLS ID #100589655, Greg Oldham, Meybohm Real Estate - Evans. Hive MLS
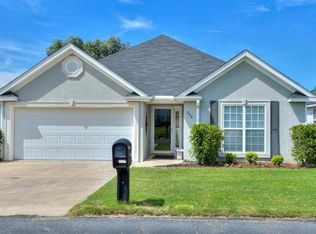
 - $249,0003 bd2 ba1.8k sqft3031 Sterling Rd, Augusta, GA 30907For Sale
 MLS ID #223832, Emily Hadden, Blanchard & Calhoun - Evans. Aiken MLS
 - $249,9003 bd3 ba1.7k sqft2213 Pleasant Drive, Augusta, GA 30907For Sale
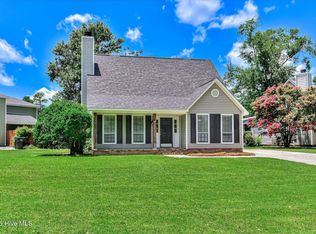 MLS ID #100585054, Teresa Tiller, Re/max True Advantage. Hive MLS
 - $210,0003 bd3 ba1.5k sqft2904 Pleasant Court, Augusta, GA 30907For Sale
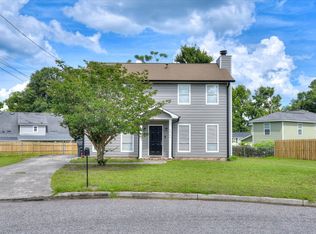 MLS ID #98252740, Joseph Lewis, Keller Williams Realty Augusta Partners. Hive MLS
 - $220,0003 bd3 ba1.5k sqft2104 Buckhaven Drive, Augusta, GA 30909For SaleMLS ID #100595914, Courtney Douglass, Realty One Group Visionaries. Hive MLS
- $225,0002 bd1 ba1.1k sqft344 Marshall Street, Martinez, GA 30907For SaleMLS ID #100605151, Jenna Marie Hawthorne, Meybohm Real Estate - North Augusta. Hive MLS
- $249,9003 bd2 ba1.1k sqft4009 E Hidden Haven Court, Augusta, GA 30909For SaleMLS ID #100603054, Ann Marie McManus, Meybohm Real Estate - Wheeler. Hive MLS
- $245,0003 bd2 ba1.3k sqft3951 Braddock Street, Martinez, GA 30907For SaleMLS ID #100574165, Jaime Putnam, Meybohm Real Estate - Evans. Hive MLS
- $256,0003 bd2 ba1.3k sqft348 Stagecoach Way, Martinez, GA 30907For SaleMLS ID #100587795, Norman Jarrett Townsend, Re/max True Advantage. Hive MLS
- $257,0003 bd2 ba1.4k sqft3773 Silver Mine Road, Martinez, GA 30907For SaleMLS ID #98256335, Gerilyn Delaurentys, Meybohm Real Estate - Evans. Hive MLS
- $240,0003 bd2 ba1.3k sqft4712 Bantry Road, Grovetown, GA 30813For SaleMLS ID #100607421, Matt Kelly, WRKHORSE REAL ESTATE. Hive MLS
- $215,0003 bd2 ba1.6k sqft2016 Lillian Drive, Augusta, GA 30909For SaleMLS ID #100583174, Kamran Dalaki, Kamran Realty, LLC. Hive MLS
- $240,0002 bd2 ba1k sqft3139 Switzer Drive, Augusta, GA 30909For SaleMLS ID #98255895, Terri Richards, Auben Realty, LLC. Hive MLS
- $275,0003 bd3 ba1.7k sqft151 Moss Creek Drive, Martinez, GA 30907For SaleMLS ID #100602118, John Craighead, Blanchard & Calhoun - Evans. Hive MLS
- $248,9003 bd3 ba1.5k sqft3920 Ruth Street, Augusta, GA 30909For SaleMLS ID #100601505, Starla Jenkins, Keller Williams Realty Augusta Partners. Hive MLS
- $224,9002 bd2 ba1.2k sqft2016 Destin Lane, Augusta, GA 30909For SaleMLS ID #100596670, Shelia A Luckey, ERA Wilder Realty. Hive MLS
- $178,0002 bd2 ba1.1k sqft10 Charlestowne Drive, Augusta, GA 30907For SaleMLS ID #100586333, Kim Amerson-MacDonald, Meybohm Real Estate - Wheeler. Hive MLS
- $316,9003 bd2 ba2k sqft2015 Bridgewater Drive, Augusta, GA 30907For SaleMLS ID #98256497, Peter Larson, Summer House Realty. Hive MLS
