Amazing new construction home with the style and character you have come to expect in a custom home built by Markey Builders. The craftsmanship and details yet the overwhelming feeling of peace and serenity makes this home a must see on your list. Four bedrooms and 3 full baths with functional space in the living room showcasing a gas fireplace and open to the Chef's gourmet kitchen! Luscious cypress antique beams in the dining room, glistening wood and tile flooring, intricate signature molding throughout, drop off area off the garage and a walk in pantry with a butcher block countertops are just a few of the essentials in this home! Luscious designer palette on the custom cabinets throughout give way to a pop of color for personality but yet flows with any individual decor making this home your own. This haven was well thought out and is drenching with all the things that make a house a home. Windows abound, quartz and marble countertops, upgraded stainless appliances, lots of storage, breathtaking wet bar, a master closet fit for even the most discriminating client filled with lots of hanging racks, built ins and drawers. Did I mention the back patio area with outdoor kitchen and just enough green space for warmth and grounding or even a little football throwing. Wood privacy fence, cul de sac street, front porch for rocking chairs and a double garage in a well throughout, livable and vibrant floor plan! This could be the dream home you have been waiting for with all the bells and whistles, functionality and elegance a home can bring.
Sold
Price Unknown
302 Alexander Palm Ave, Youngsville, LA 70592
4beds
2,140sqft
Single Family Residence
Built in 2025
-- sqft lot
$496,000 Zestimate®
$--/sqft
$2,557 Estimated rent
Home value
$496,000
$466,000 - $526,000
$2,557/mo
Zestimate® history
Owner options
List your home for rent
$2,557/mo
Rent Zestimate®
Find your next renter with Zillow Rental Manager. Plus, with online applications, you can quickly screen prospective tenants – for free.
$2,557/mo
Rent Zestimate®
Refinance and save
$420/mo
Est. payment
Refinancing to a lower rate could help reduce your monthly payments and save thousands over the life of the loan.
$420/mo
Est. payment
Explore your selling options
Work with a Zillow partner agent
Leverage their expertise and Zillow's premium Showcase listings to get your home seen by more buyers.
Get startedList with your own agent
Get your home in front of millions of buyers by listing it on Zillow.
Learn how to do itSell it yourself
Take full control of how buyers see your home on Zillow by listing For Sale by Owner (FSBO).
List your homeWhat's special
Zillow last checked:
Listing updated:
Listed by:
Wendy McCombie,
Compass
Source: RAA,MLS#: 2500002663
Facts & features
Interior
Bedrooms & bathrooms
- Bedrooms: 4
- Bathrooms: 3
- Full bathrooms: 3
Heating
- Central
Cooling
- Central Air
Appliances
- Included: Dishwasher, Disposal, Microwave, Refrigerator
- Laundry: Electric Dryer Hookup, Washer Hookup
Features
- High Ceilings, Beamed Ceilings, Built-in Features, Crown Molding, Double Vanity, Kitchen Island, Separate Shower, Varied Ceiling Heights, Walk-in Pantry, Walk-In Closet(s), Butcher Block Counters, Cultured Marble Counters, Quartz Counters
- Flooring: Tile, Wood
- Windows: Window Treatments
- Number of fireplaces: 1
- Fireplace features: 1 Fireplace
Interior area
- Total interior livable area: 2,140 sqft
Property
Parking
- Total spaces: 2
- Parking features: Attached
- Garage spaces: 2
- Has uncovered spaces: Yes
Features
- Stories: 1
- Patio & porch: Covered, Open, Porch
- Exterior features: Outdoor Kitchen, Lighting
- Fencing: Privacy,Wood
Lot
- Features: 0 to 0.5 Acres, Cul-De-Sac, Landscaped, Level
Details
- Parcel number: 6174863
- Zoning: Residential
- Special conditions: Arms Length
Construction
Type & style
- Home type: SingleFamily
- Architectural style: Traditional
- Property subtype: Single Family Residence
Materials
- Brick Veneer, HardiPlank Type, Frame
- Foundation: Slab
- Roof: Composition
Condition
- Under Construction
- New construction: Yes
- Year built: 2025
Details
- Builder name: Markey Builders
- Warranty included: Yes
Utilities & green energy
- Electric: Elec: SLEMCO
- Sewer: Public Sewer
Community & HOA
Community
- Subdivision: Sabal Palms
HOA
- Has HOA: Yes
- HOA fee: $420 annually
Location
- Region: Youngsville
Financial & listing details
- Date on market: 8/22/2025
- Electric utility on property: Yes
Price history
| Date | Event | Price |
|---|---|---|
| 2/20/2026 | Sold | -- |
Source:  RAA #2500002663 Report a problem RAA #2500002663 Report a problem | ||
| 2/11/2026 | Pending sale | $499,900$234/sqft |
Source: RAA #2500002663 Report a problem | ||
| 1/8/2026 | Price change | $499,900-2.9%$234/sqft |
Source: RAA #2500002663 Report a problem | ||
| 8/22/2025 | Listed for sale | $514,900$241/sqft |
Source: RAA #2500002663 Report a problem | ||
Public tax history
Tax history is unavailable.
Neighborhood: 70592
Nearby homes
- $--4 bd3 ba3.1k sqft100 Sugar Cane Palm Cir, Broussard, LA 70518Sold

- $--0.37 Acres103 Sugar Cane Palm Cir, Youngsville, LA 70592Sold

- $520,0004 bd3 ba2.3k sqft102 Queen Palm Cir, Youngsville, LA 70592For Sale
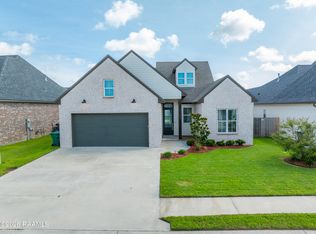
- $--3 bd2 ba1.7k sqft304 Alexander Palm Ave, Broussard, LA 70518Sold
- $417,9003 bd3 ba1.9k sqft103 Queen Palm Cir, Youngsville, LA 70592For Sale
- $499,9004 bd3 ba2.2k sqft306 Alexander Palm Ave, Youngsville, LA 70592New Construction
- $--4 bd3 ba2.2k sqft300 Alexander Palm Way, Youngsville, LA 70592Sold
- $--4 bd4 ba2.6k sqft107 Sugar Cane Palm Cir, Youngsville, LA 70592Sold
Nearby schools
GreatSchools rating
- 9/10Martial Billeaud Elementary SchoolGrades: PK-5Distance: 1.5 mi
- 8/10Broussard Middle SchoolGrades: 6-8Distance: 1 mi
- 10/10Southside High SchoolGrades: 9-12Distance: 2.2 mi
Schools provided by the listing agent
- Elementary: Martial Billeaud
- Middle: Broussard
- High: Southside
Source: RAA. This data may not be complete. We recommend contacting the local school district to confirm school assignments for this home.
Sell for more on Zillow
Get a Zillow Showcase℠ listing at no additional cost and you could sell for .
$496,000
2% more
+$9,920
With Zillow Showcase(estimated)
$505,920
- Louisiana
- Lafayette Parish
- Broussard
- 70592
- 302 Alexander Palm Ave
Nearby cities
Nearby zip codes
Other Broussard Topics
