Skip main navigation
Off market
  • Price Unknown

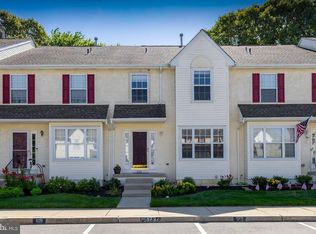
    302 Allens Ln, Mullica Hill, NJ 08062

    3beds
    1,947sqft
    Townhouse
    Built in 1991
    -- sqft lot
    $-- Zestimate®
    $--/sqft
    $-- Estimated rent

    Home value

    Not available

    Estimated sales range

    Not available

    Not available

    Zestimate® history
    Loading
    Loading...

    Owner options

    List your home for rent

    Find your next renter with Zillow Rental Manager. Plus, with online applications, you can quickly screen prospective tenants – for free.

    Learn more
    Refinance and save

    Refinancing to a lower rate could help reduce your monthly payments and save thousands over the life of the loan.

    See today's rates

    Explore your selling options

    Work with a Zillow partner agent

    Leverage their expertise and Zillow's premium Showcase listings to get your home seen by more buyers.

    Get started

    List with your own agent

    Get your home in front of millions of buyers by listing it on Zillow.

    Learn how to do it

    Sell it yourself

    Take full control of how buyers see your home on Zillow by listing For Sale by Owner (FSBO).

    List your home

    What's special

    Welcome Home to Walnut Glen! This meticulously kept townhome in Mullica Hill features a spacious floor plan and an excellent location. Upon entry, the foyer offers a large coat closet and opens to the living/dining combo. Hardwood flooring underfoot with neutral walls appeals to all design schemes. The bright eat-in kitchen is just off the dining area including ample cabinetry and counter space with a center island and crown molding. From the kitchen, there is a walk-out slider to a spacious deck that backs to nature! Back inside, a half bathroom completes the main level. Upstairs, the primary suite offers a walk-in closet and private bathroom with double vanity, whirlpool tub, and separate shower. Two additional bedrooms are equally spacious and share a full hall bathroom. Convenient 2nd-floor laundry wraps up this level! The large finished basement offers plenty of opportunity with two large separate spaces. Recessed lighting throughout in addition to sliding doors to a patio keeps this level light and bright! Think family room, man cave, home gym, kids space, etc. Don't miss this great opportunity to own this move-in-ready home conveniently located close to quaint shops, restaurants, medical offices, and major highways all within the sought-after Clearview School District. Your search is over!

    This property is off market, which means it's not currently listed for sale or rent on Zillow. This may be different from what's available on other websites or public sources.

    Zillow last checked:

    Listing updated:

    Listed by:

    Dan Mauz 856-302-4003,

    Keller Williams Realty - Washington Township,

    Listing Team: The Mauz Group

    Bought with:

    Bernadette Augello

    BHHS Fox & Roach-Washington-Gloucester

    Source: Bright MLS,MLS#: NJGL2010618MLS Logo

    Facts & features

    Interior

    Bedrooms & bathrooms
    • Bedrooms: 3
    • Bathrooms: 3
    • Full bathrooms: 2
    • 1/2 bathrooms: 1
    • Main level bathrooms: 1
    Rooms
    • Room types: Living Room, Dining Room, Primary Bedroom, Bedroom 2, Kitchen, Family Room, Bedroom 1, Other
    Basement
    • Area: 0
    Heating
    • Forced Air, Natural Gas
    Cooling
    • Central Air, Electric
    Appliances
    • Included: Gas Water Heater
    • Laundry: Upper Level
    Features
    • Primary Bath(s), Kitchen Island, Ceiling Fan(s)
    • Basement: Full,Finished,Exterior Entry
    • Has fireplace: No
    Interior area
    • Total structure area: 1,947
    • Total interior livable area: 1,947 sqft
    • Finished area above ground: 1,947
    • Finished area below ground: 0

    Property

    Parking
    • Parking features: Parking Lot
    Accessibility
    • Accessibility features: None
    Features
    • Levels: Two
    • Stories: 2
    • Patio & porch: Deck
    • Exterior features: Sidewalks, Street Lights, Lighting
    • Pool features: None
    Details
    • Additional structures: Above Grade, Below Grade
    • Parcel number: 0800057 1000001 01C0740
    • Zoning: R2
    • Special conditions: Standard

    Construction

    Type & style
    • Home type: Townhouse
    • Architectural style: Other
    • Property subtype: Townhouse
    Materials
    • Vinyl Siding, Stucco
    • Foundation: Block
    Condition
    • New construction: No
    • Year built: 1991

    Utilities & green energy

    • Sewer: Public Sewer
    • Water: Public

    Community & HOA

    Community
    • Condo and coop fee: $253 monthly
    • Subdivision: Walnut Glen
    HOA
    • Has HOA: No
    • Amenities included: None
    • Services included: Common Area Maintenance, Maintenance Structure, Maintenance Grounds, Snow Removal
    • HOA name: Target Property Management
    Location
    • Region: Mullica Hill
    • Municipality: HARRISON TWP

    Financial & listing details

    • Tax assessed value: $182,800
    • Annual tax amount: $5,722
    • Date on market: 1/27/2022
    • Listing agreement: Exclusive Right To Sell
    • Listing terms: Cash,Conventional,VA Loan
    • Inclusions: Stove Dishwasher Garbage Disposal Window Treatments All Existing Light Fixtures All Existing Ceiling Fans Bathroom Mirrors And Vanity
    • Ownership: Condominium

    Price history

    DateEventPrice
    10/3/2024Listing removed$2,950$2/sqft
    Source: Bright MLS #NJGL2047096 Report a problem
    9/9/2024Listed for rent$2,950$2/sqft
    Source: Bright MLS #NJGL2047096 Report a problem
    3/4/2022Sold$253,000+5.5%$130/sqft
    Source: Bright MLS #NJGL2010618 Report a problem
    2/9/2022Pending sale$239,900$123/sqft
    Source: Bright MLS #NJGL2010618 Report a problem
    2/4/2022Contingent$239,900$123/sqft
    Source: Bright MLS #NJGL2010618 Report a problem
    1/27/2022Listed for sale$239,900$123/sqft
    Source: Bright MLS #NJGL2010618 Report a problem

    Public tax history

    Tax history is unavailable.

    Neighborhood: 08062

    Nearby schools

    GreatSchools rating
    Schools provided by the listing agent
    • District: Clearview Regional Schools

    Source: Bright MLS. This data may not be complete. We recommend contacting the local school district to confirm school assignments for this home.