Looking for room to spread out with a country feel yet mere minutes away from I-26 & I-81 for your travel needs or daily commute! Welcome home to this beautiful 2-story home with well manicured grounds. After arriving, you will be welcomed by an inviting front porch leading into the main level that has crown molding and hardwood floors throughout! The main level is home to a formal sitting room which could also be used as a home office / flex space, a dining room, a half bath, kitchen with an eat-in breakfast area, laundry area, living room, and the nice-sized 2-car garage with high ceilings. Off of the living area is a versatile bonus room / sun room which provides walk-out access to the backyard featuring a newly installed Trex deck. The second level of the home continues with the beautiful hardwood flooring and is home to all 3 bedrooms, hallway bath, and another bonus room. The primary bedroom has nice trey ceilings and multiple closets including a walk-in. The exterior of the home features an attached utility garage for mowing and lawn equipment and also extra parking for an RV with a 50 AMP hookup. Check this one out before it's gone. Schedule your showing today with a Realtor. All info taken from a third party, buyer / buyer's agent to verify.
Sold for $469,000
$469,000
302 Ambrosia Dr, Kingsport, TN 37664
3beds
2,823sqft
Single Family Residence, Residential
Built in 1995
0.39 Acres Lot
$484,400 Zestimate®
$166/sqft
$2,569 Estimated rent
Home value
$484,400
$450,000 - $518,000
$2,569/mo
Zestimate® history
Owner options
List your home for rent
$2,569/mo
Rent Zestimate®
Find your next renter with Zillow Rental Manager. Plus, with online applications, you can quickly screen prospective tenants – for free.
$2,569/mo
Rent Zestimate®
Refinance and save
$2,771/mo
Est. payment
Refinancing to a lower rate could help reduce your monthly payments and save thousands over the life of the loan.
$2,771/mo
Est. payment
Explore your selling options
Work with a Zillow partner agent
Leverage their expertise and Zillow's premium Showcase listings to get your home seen by more buyers.
Get startedList with your own agent
Get your home in front of millions of buyers by listing it on Zillow.
Learn how to do itSell it yourself
Take full control of how buyers see your home on Zillow by listing For Sale by Owner (FSBO).
List your homeWhat's special
Inviting front porchAttached utility garageFormal sitting roomWell manicured groundsBeautiful hardwood flooringNewly installed trex deckCrown molding
Zillow last checked:
Listing updated:
Listed by:
Peter Williamson 423-534-7383,
Summit Properties
Bought with:
Richard Sharrett, 379048
Summit Properties
Source: TVRMLS,MLS#: 9968436
Facts & features
Interior
Bedrooms & bathrooms
- Bedrooms: 3
- Bathrooms: 3
- Full bathrooms: 2
- 1/2 bathrooms: 1
Heating
- Heat Pump
Cooling
- Heat Pump
Appliances
- Included: Dishwasher, Microwave, Range, Refrigerator
- Laundry: Electric Dryer Hookup, Washer Hookup, Sink
Features
- Eat-in Kitchen, Entrance Foyer, Open Floorplan, Solid Surface Counters, Walk-In Closet(s)
- Flooring: Ceramic Tile, Hardwood
- Doors: Storm Door(s)
- Windows: Double Pane Windows
- Basement: Crawl Space
- Has fireplace: Yes
- Fireplace features: Gas Log
Interior area
- Total structure area: 3,395
- Total interior livable area: 2,823 sqft
Property
Parking
- Total spaces: 2
- Parking features: RV Access/Parking
- Garage spaces: 2
Accessibility
- Accessibility features: Handicap Modified
Features
- Levels: Two
- Stories: 2
- Patio & porch: Deck, Front Porch
- Exterior features: See Remarks
- Has view: Yes
- View description: Mountain(s)
Lot
- Size: 0.39 Acres
- Dimensions: 91 x 165 IRR
- Topography: See Remarks
Details
- Parcel number: 118k A 002.00
- Zoning: A1
Construction
Type & style
- Home type: SingleFamily
- Architectural style: Colonial
- Property subtype: Single Family Residence, Residential
Materials
- Vinyl Siding
- Foundation: See Remarks
- Roof: Asphalt
Condition
- Above Average
- New construction: No
- Year built: 1995
Utilities & green energy
- Sewer: Septic Tank
- Water: Public
- Utilities for property: Electricity Connected, Water Connected
Community & HOA
Community
- Security: Security System, Smoke Detector(s)
- Subdivision: Sunrise Meadows
HOA
- Has HOA: No
- Amenities included: Landscaping
Location
- Region: Kingsport
Financial & listing details
- Price per square foot: $166/sqft
- Tax assessed value: $444,100
- Annual tax amount: $1,791
- Date on market: 7/11/2024
- Listing terms: Cash,Conventional,FHA,VA Loan
- Electric utility on property: Yes
Price history
| Date | Event | Price |
|---|---|---|
| 11/22/2024 | Sold | $469,000-3.3%$166/sqft |
Source: TVRMLS #9968436 Report a problem | ||
| 10/24/2024 | Pending sale | $485,000$172/sqft |
Source: TVRMLS #9968436 Report a problem | ||
| 8/29/2024 | Price change | $485,000-2.5%$172/sqft |
Source: TVRMLS #9968436 Report a problem | ||
| 8/12/2024 | Price change | $497,500-0.5%$176/sqft |
Source: TVRMLS #9968436 Report a problem | ||
| 8/6/2024 | Price change | $500,000-2.9%$177/sqft |
Source: TVRMLS #9968436 Report a problem | ||
| 7/22/2024 | Price change | $515,000-1.9%$182/sqft |
Source: TVRMLS #9968436 Report a problem | ||
| 7/11/2024 | Listed for sale | $525,000+277.7%$186/sqft |
Source: TVRMLS #9968436 Report a problem | ||
| 8/23/1996 | Sold | $139,000$49/sqft |
Source: Public Record Report a problem | ||
Public tax history
| Year | Property taxes | Tax assessment |
|---|---|---|
| 2025 | $1,791 +23.9% | $111,025 +91.8% |
| 2024 | $1,445 +3.7% | $57,900 |
| 2023 | $1,393 | $57,900 |
| 2022 | $1,393 | $57,900 |
| 2021 | -- | $57,900 +8.7% |
| 2020 | $1,369 | $53,250 |
| 2019 | $1,369 +0.8% | $53,250 |
| 2018 | $1,358 0% | $53,250 |
| 2017 | $1,358 | $53,250 +1.6% |
| 2016 | $1,358 +12.4% | $52,425 +0% |
| 2014 | $1,208 | $52,420 |
| 2013 | $1,208 -1.1% | $52,420 |
| 2012 | $1,221 +13.1% | $52,420 +3.5% |
| 2011 | $1,080 | $50,670 |
| 2010 | $1,080 | $50,670 |
| 2009 | $1,080 | $50,670 |
| 2008 | -- | $50,670 +15.5% |
| 2007 | $1,110 | $43,868 |
| 2006 | $1,110 | $43,868 |
| 2005 | $1,110 -5.2% | $43,868 |
| 2004 | $1,171 +28.6% | $43,868 +13.2% |
| 2002 | $911 | $38,762 |
| 2001 | -- | $38,762 -69.7% |
| 2000 | -- | $127,931 |
Find assessor info on the county website
Neighborhood: 37664
Nearby homes
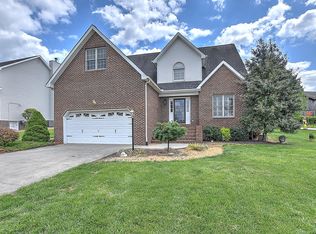
- $434,9004 bd3 ba2.8k sqft300 Ambrosia Dr, Kingsport, TN 37664Off Market
- $404,600-- bd2 ba2k sqft306 Ambrosia Dr, Kingsport, TN 37664Off Market
- $179,2003 bd2 ba1.6k sqft1191 Mill Creek Rd, Fall Branch, TN 37656Off Market
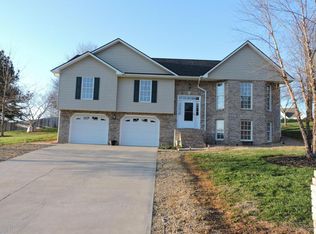
- $420,4003 bd3 ba2.6k sqft301 Ambrosia Dr, Kingsport, TN 37664Off Market
- $437,0003 bd3 ba2.1k sqft1151 Mill Creek Rd, Kingsport, TN 37664Sold
- $384,3003 bd2 ba2.5k sqft309 Ambrosia Dr, Kingsport, TN 37664Off Market
- $362,8003 bd2 ba2.8k sqft1203 Mill Creek Rd, Fall Branch, TN 37656Off Market
- $397,000-- bd2 ba2.1k sqft314 Ambrosia Dr, Kingsport, TN 37664Off Market
Nearby schools
GreatSchools rating
- 6/10Sullivan Elementary SchoolGrades: PK-5Distance: 2.6 mi
- 4/10Sullivan Heights Middle SchoolGrades: 6-8Distance: 4.5 mi
- 7/10West Ridge High SchoolGrades: 9-12Distance: 10.5 mi
Schools provided by the listing agent
- Elementary: Sullivan Gardens
- Middle: Sullivan Heights Middle
- High: West Ridge
Source: TVRMLS. This data may not be complete. We recommend contacting the local school district to confirm school assignments for this home.


Get pre-qualified for a loan
At Zillow Home Loans, we can pre-qualify you in as little as 5 minutes with no impact to your credit score.An equal housing lender. NMLS #10287.
- Tennessee
- Sullivan County
- Kingsport
- 37664
- 302 Ambrosia Dr
Nearby cities
Nearby neighborhoods
Nearby zip codes
Other Kingsport Topics
