Skip main navigation
Off market
  • $464,300

    302 Amy Ct, North Wales, PA 19454

    3beds
    2baths
    1,400sqft
    Townhouse
    Built in 2000
    -- sqft lot
    $464,300 Zestimate®
    $332/sqft
    $2,758 Estimated rent

    Home value

    $464,300

    $441,000 - $488,000

    $2,758/mo

    Zestimate® history
    Loading
    Loading...

    Owner options

    List your home for rent

    $2,758/mo

    Rent Zestimate®

    Find your next renter with Zillow Rental Manager. Plus, with online applications, you can quickly screen prospective tenants – for free.

    Learn more

    $2,758/mo

    Rent Zestimate®

    Refinance and save

    $3,037/mo

    Est. payment

    Refinancing to a lower rate could help reduce your monthly payments and save thousands over the life of the loan.

    See today's rates

    $3,037/mo

    Est. payment

    Explore your selling options

    Work with a Zillow partner agent

    Leverage their expertise and Zillow's premium Showcase listings to get your home seen by more buyers.

    Get started

    List with your own agent

    Get your home in front of millions of buyers by listing it on Zillow.

    Learn how to do it

    Sell it yourself

    Take full control of how buyers see your home on Zillow by listing For Sale by Owner (FSBO).

    List your home

    What's special

    Beautiful communityOpen floor planWalk in closetVaulted ceilingBuilt in microwaveSpacious family roomMaster suite

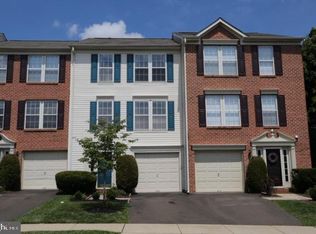
    AT THIS GOOD PRICE OWNER REQUIERS A 2 YEAR LEASE : This beautiful 3 story Townhome, located in a wonderful quiet community, is a commuter's dream, just a quick hop off major routes to the city. The home features a wonderful open floor plan and a one car garage with door opener so you can pull right in and get the groceries to the kitchen without having to cart them from a distant parking space. The front foyer entry features a powder room to the left and straight through to the spacious family room and separate office. The family room also has the laundry so you can fold a load and watch a movie at the same time. A back door leads out to the rear yard. The separate office has two windows and is a flexible space with a great variety of uses (including a possible fourth bedroom) The main floor is airy and bright. A very attractive kitchen with center island, has a 5 burner gas stove with griddle attachment, built in microwave, deep sink and tumbled marble back-splash. It is open to both the living room, the breakfast area and the sunny spacious morning room. With the open kitchen at the center, the floor plan is wonderful for entertaining! The living room has a third full bath-so convenient for guests. The morning room has windows on three sides and overlooks the spacious deck. Again, flexibility is key for this room, it could be used as a dining room, sitting room or even play room. On the upper floor the master suite features vaulted ceiling, walk in closet and luxurious bath. Two additional bedrooms share the hall bath. The homes low maintenance exterior, flexible living space, beautiful community and great location means you can spend less time working and more time living! Other Amenities: Parking (Parking on Site), Garage (Garage Parking), Balcony (Balcony), Deck (Deck). Appliances: Dishwasher (Dishwasher), Air Conditioning (A/C - Central Air), Refrigerator (Refrigerator), Garbage Disposal (Garbage Disposal), Washer & Dryer (Washer & Dryer In Unit). Utilities: High-Speed Internet Available (High Speed Internet). Pet policies: Small Dogs Allowed, Cats Allowed. Tenant responsible for first months rent, and security deposit, at the time of lease signing. Utilities: Tenant pays water, gas and electric. Pet fee $500 Landlord pays HOA fee

    This property is off market, which means it's not currently listed for sale or rent on Zillow. This may be different from what's available on other websites or public sources.
    Facts & features

    Interior

    Bedrooms & bathrooms
    • Bedrooms: 3
    • Bathrooms: 2.5
    Heating
    • Forced air, Gas
    Cooling
    • Other
    Appliances
    • Included: Dryer, Washer
    • Laundry: In Unit
    Features
    • Flooring: Hardwood
    • Has fireplace: No
    Interior area
    • Total interior livable area: 1,400 sqft

    Property

    Parking
    • Parking features: Garage - Detached
    Features
    • Exterior features: Vinyl, Brick
    Details
    • Parcel number: 460000009656

    Construction

    Type & style
    • Home type: Townhouse
    Materials
    • Roof: Other
    Condition
    • Year built: 2000

    Community & HOA

    Location
    • Region: North Wales

    Financial & listing details

    • Price per square foot: $332/sqft
    • Tax assessed value: $149,780
    • Annual tax amount: $5,854

    Price history

    DateEventPrice
    5/31/2022Listing removed--
    Source: Zillow Rental Manager Report a problem
    5/30/2022Price change$2,250+4.7%$2/sqft
    Source: Zillow Rental Manager Report a problem
    5/25/2022Listed for rent$2,150+10.3%$2/sqft
    Source: Zillow Rental Manager Report a problem
    5/2/2020Listing removed$1,950$1/sqft
    Source: The Philly Apartment Company Report a problem
    4/14/2020Listed for rent$1,950$1/sqft
    Source: The Philly Apartment Company Report a problem
    7/19/2018Listing removed$1,950$1/sqft
    Source: The Philly Apartment Company Report a problem
    7/5/2018Listed for rent$1,950$1/sqft
    Source: The Philly Apartment Company Report a problem
    11/27/2012Listing removed$269,900$193/sqft
    Source: Keller Williams Real Estate- Blue Bell #6106011 Report a problem
    10/24/2012Price change$269,900-1.9%$193/sqft
    Source: Keller Williams Real Estate- Blue Bell #6106011 Report a problem
    9/7/2012Listed for sale$275,000-6.8%$196/sqft
    Source: Keller Williams Real Estate- Blue Bell #6106011 Report a problem
    9/18/2010Listing removed$295,000$211/sqft
    Source: Keller Williams Real Estate #5563515 Report a problem
    9/19/2009Price change$295,000-1.7%$211/sqft
    Source: Keller Williams Real Estate #5563515 Report a problem
    7/17/2009Listed for sale$300,000-2.9%$214/sqft
    Source: Keller Williams Real Estate #5563515 Report a problem
    9/28/2005Sold$309,000+85.9%$221/sqft
    Source: Public Record Report a problem
    6/21/2000Sold$166,240$119/sqft
    Source: Public Record Report a problem

    Public tax history

    YearProperty taxesTax assessment
    2025$5,854 +6.3%$149,780
    2024$5,505 $149,780
    2023$5,505 +7%$149,780
    2022$5,143 +6.4%$149,780
    2021$4,835 +2.7%$149,780
    2020$4,708 +1.9%$149,780
    2019$4,620 +2.8%$149,780
    2018$4,494 +3%$149,780
    2017$4,364 +2%$149,780
    2016$4,279 +2.7%$149,780
    2015$4,167 +1.7%$149,780
    2014$4,096 +1.4%$149,780
    2013$4,039 +1.4%$149,780
    2012$3,984 +1.7%$149,780
    2011$3,916 +2.4%$149,780
    2010$3,823 +3.2%$149,780
    2009$3,703 +3.6%$149,780
    2008$3,574 +2.2%--
    2007$3,498 +2.9%--
    2006$3,399 +2.5%--
    2005$3,316 +3.6%--
    2004$3,202 0%--
    2003$3,203 -0.4%--
    2002$3,215 +9.1%--
    2000$2,946 +5676.5%--
    1999$51 --
    Find assessor info on the county website

    Neighborhood: 19454

    Nearby schools

    GreatSchools rating
    Schools provided by the listing agent
    • High: NORTH PENN
    • District: N Penn

    Source: The MLS. This data may not be complete. We recommend contacting the local school district to confirm school assignments for this home.

    Get a cash offer in 3 minutes
    Find out how much your home could sell for in as little as 3 minutes with a no-obligation cash offer.
    Estimated market value
    $464,300
    Get a cash offer in 3 minutes
    Find out how much your home could sell for in as little as 3 minutes with a no-obligation cash offer.
    Estimated market value
    $464,300