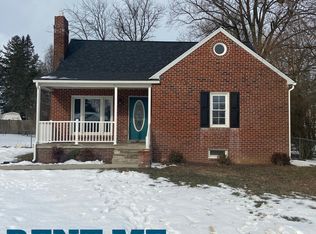
Welcome to 302 Anita Drive in Westminster—a classic all-brick Cape Cod with 4 bedrooms and 2.5 baths, blending timeless character with modern comfort. The main level offers 2 bedrooms and a full bath, a spacious family room filled with natural light. Under the carpet, original hardwood floors enhance both the family room and bedrooms. The eat-in kitchen opens to a large dining area leading to a bright sunroom that connects directly to the garage—perfect for everyday convenience. Upstairs, you’ll find 2 generously sized bedrooms with hardwood flooring and a half bath. The partially finished basement expands your living space with a full bathroom, laundry area, and a walk-up exit to the fenced backyard. The main level electric HVAC system was installed in 2020, adding peace of mind. This home is being sold as-is, offering a great opportunity to personalize and make it your own!
Sold for $358,200
$358,200
302 Anita Dr, Westminster, MD 21157
4beds
1,620sqft
Single Family Residence
Built in 1952
10,630 Square Feet Lot
$361,200 Zestimate®
$221/sqft
$2,850 Estimated rent
Home value
$361,200
$336,000 - $390,000
$2,850/mo
Zestimate® history
Owner options
List your home for rent
$2,850/mo
Rent Zestimate®
Find your next renter with Zillow Rental Manager. Plus, with online applications, you can quickly screen prospective tenants – for free.
$2,850/mo
Rent Zestimate®
Refinance and save
$1,771/mo
Est. payment
Refinancing to a lower rate could help reduce your monthly payments and save thousands over the life of the loan.
$1,771/mo
Est. payment
Explore your selling options
Work with a Zillow partner agent
Leverage their expertise and Zillow's premium Showcase listings to get your home seen by more buyers.
Get startedList with your own agent
Get your home in front of millions of buyers by listing it on Zillow.
Learn how to do itSell it yourself
Take full control of how buyers see your home on Zillow by listing For Sale by Owner (FSBO).
List your homeWhat's special
Original hardwood floorsLarge dining areaClassic all-brick cape codEat-in kitchen
Zillow last checked:
Listing updated:
Listed by:
Jeannette Hitchcock 443-280-3286,
RE/MAX Solutions
Bought with:
Bret Merson, 0655799
Keller Williams Realty Centre
Source: Bright MLS,MLS#: MDCR2032544
Facts & features
Interior
Bedrooms & bathrooms
- Bedrooms: 4
- Bathrooms: 3
- Full bathrooms: 2
- 1/2 bathrooms: 1
- Main level bathrooms: 1
- Main level bedrooms: 2
Rooms
- Room types: Living Room, Bedroom 2, Bedroom 3, Bedroom 4, Kitchen, Game Room, Foyer, Bedroom 1, Sun/Florida Room, Office, Recreation Room, Storage Room, Full Bath, Half Bath
Bedroom 1
- Features: Flooring - Carpet, Ceiling Fan(s), Window Treatments
- Level: Main
- Area: 143 Square Feet
- Dimensions: 13 X 11
Bedroom 2
- Features: Flooring - Carpet, Ceiling Fan(s), Window Treatments
- Level: Main
- Area: 143 Square Feet
- Dimensions: 13 X 11
Bedroom 3
- Features: Flooring - HardWood, Window Treatments
- Level: Upper
- Area: 225 Square Feet
- Dimensions: 15 X 15
Bedroom 4
- Features: Flooring - HardWood, Built-in Features, Window Treatments
- Level: Upper
- Area: 234 Square Feet
- Dimensions: 13 X 18
Foyer
- Features: Flooring - Vinyl, Crown Molding
- Level: Main
- Area: 15 Square Feet
- Dimensions: 3 X 5
Other
- Features: Flooring - Ceramic Tile, Countertop(s) - Solid Surface, Bathroom - Tub Shower, Window Treatments
- Level: Main
- Area: 63 Square Feet
- Dimensions: 7 X 9
Other
- Features: Flooring - Ceramic Tile, Built-in Features
- Level: Lower
- Area: 40 Square Feet
- Dimensions: 4 X 10
Game room
- Features: Flooring - Concrete, Recessed Lighting, Attached Bathroom
- Level: Lower
- Area: 289 Square Feet
- Dimensions: 17 X 17
Half bath
- Features: Flooring - HardWood
- Level: Upper
- Area: 15 Square Feet
- Dimensions: 5 X 3
Kitchen
- Features: Flooring - Luxury Vinyl Plank, Eat-in Kitchen, Dining Area, Window Treatments
- Level: Main
- Area: 228 Square Feet
- Dimensions: 12 X 19
Living room
- Features: Flooring - Carpet, Crown Molding, Ceiling Fan(s), Window Treatments, Fireplace - Wood Burning
- Level: Main
- Area: 272 Square Feet
- Dimensions: 17 X 16
Office
- Features: Flooring - Vinyl, Built-in Features
- Level: Lower
- Area: 110 Square Feet
- Dimensions: 11 X 10
Recreation room
- Features: Flooring - Concrete
- Level: Lower
- Area: 448 Square Feet
- Dimensions: 32 X 14
Storage room
- Features: Flooring - Concrete, Cedar Closet(s)
- Level: Lower
- Area: 98 Square Feet
- Dimensions: 7 X 14
Other
- Features: Cathedral/Vaulted Ceiling
- Level: Main
- Area: 192 Square Feet
- Dimensions: 16 X 12
Heating
- Heat Pump, Electric
Cooling
- Ceiling Fan(s), Central Air, Window Unit(s), Electric
Appliances
- Included: Electric Water Heater
- Laundry: In Basement
Features
- Basement: Full,Unfinished,Walk-Out Access
- Number of fireplaces: 1
Interior area
- Total structure area: 2,700
- Total interior livable area: 1,620 sqft
- Finished area above ground: 1,620
- Finished area below ground: 0
Property
Parking
- Total spaces: 1
- Parking features: Garage Faces Front, Attached, Driveway
- Attached garage spaces: 1
- Has uncovered spaces: Yes
Accessibility
- Accessibility features: None
Features
- Levels: Three
- Stories: 3
- Patio & porch: Enclosed, Porch
- Pool features: None
- Fencing: Chain Link,Back Yard
Lot
- Size: 10,630 Square Feet
Details
- Additional structures: Above Grade, Below Grade
- Parcel number: 0707007205
- Zoning: R-100
- Special conditions: Standard
Construction
Type & style
- Home type: SingleFamily
- Architectural style: Cape Cod
- Property subtype: Single Family Residence
Materials
- Brick
Condition
- Good
- New construction: No
- Year built: 1952
Utilities & green energy
- Sewer: Public Sewer
- Water: Public
Community & HOA
Community
- Subdivision: None Available
HOA
- Has HOA: No
Location
- Region: Westminster
Financial & listing details
- Price per square foot: $221/sqft
- Tax assessed value: $274,267
- Annual tax amount: $3,159
- Date on market: 2/17/2026
- Listing agreement: Exclusive Right To Sell
- Listing terms: Cash,Conventional,FHA,VA Loan
- Ownership: Fee Simple
Price history
| Date | Event | Price |
|---|---|---|
| 4/2/2026 | Sold | $358,200-0.5%$221/sqft |
Source:  Bright MLS #MDCR2032544 Report a problem Bright MLS #MDCR2032544 Report a problem | ||
| 2/23/2026 | Pending sale | $360,000$222/sqft |
Source: Bright MLS #MDCR2032544 Report a problem | ||
| 2/17/2026 | Listed for sale | $360,000+56.5%$222/sqft |
Source: Bright MLS #MDCR2032544 Report a problem | ||
| 3/24/2017 | Sold | $230,000+1.3%$142/sqft |
Source:  Long & Foster Broker Feed #1000420205_100 Report a problem Long & Foster Broker Feed #1000420205_100 Report a problem | ||
| 2/9/2017 | Pending sale | $227,000$140/sqft |
Source: Long & Foster Real Estate, Inc. #CR9793213 Report a problem | ||
| 1/3/2017 | Price change | $227,000-1.3%$140/sqft |
Source: Long & Foster Real Estate, Inc. #CR9793213 Report a problem | ||
| 12/7/2016 | Price change | $230,000-2.1%$142/sqft |
Source: Long & Foster Real Estate, Inc. #CR9793213 Report a problem | ||
| 11/15/2016 | Price change | $235,000-2%$145/sqft |
Source: Long & Foster Real Estate, Inc. #CR9793213 Report a problem | ||
| 10/21/2016 | Listed for sale | $239,900+2.1%$148/sqft |
Source: Long & Foster Real Estate, Inc. #CR9793213 Report a problem | ||
| 7/14/2016 | Listing removed | $235,000$145/sqft |
Source: Coldwell Banker Residential Brokerage - Carroll County Regional Office #CR9590171 Report a problem | ||
| 5/15/2016 | Price change | $235,000-9.6%$145/sqft |
Source: Coldwell Banker Residential Brokerage - Carroll County Regional Office #CR9590171 Report a problem | ||
| 4/11/2016 | Price change | $260,000-1.5%$160/sqft |
Source: Coldwell Banker Residential Brokerage - Carroll County Regional Office #CR9590171 Report a problem | ||
| 3/28/2016 | Price change | $264,000-2.2%$163/sqft |
Source: Coldwell Banker Residential Brokerage - Carroll County Regional Office #CR9590171 Report a problem | ||
| 3/9/2016 | Listed for sale | $269,900+8%$167/sqft |
Source: Coldwell Banker Residential Brokerage - Carroll County Regional Office #CR9590171 Report a problem | ||
| 12/22/2008 | Sold | $250,000+28.5%$154/sqft |
Source: Public Record Report a problem | ||
| 5/29/2003 | Sold | $194,500$120/sqft |
Source: Public Record Report a problem | ||
Public tax history
| Year | Property taxes | Tax assessment |
|---|---|---|
| 2025 | $3,099 +4.8% | $274,267 +4.8% |
| 2024 | $2,958 +5% | $261,733 +5% |
| 2023 | $2,816 +2.3% | $249,200 |
| 2022 | $2,754 +2.3% | $249,200 +4.6% |
| 2021 | $2,692 +2.4% | $238,200 +2.4% |
| 2020 | $2,630 +1.3% | $232,700 |
| 2019 | $2,596 +1.3% | $232,700 +2.6% |
| 2018 | $2,563 +1.3% | $226,833 +1.3% |
| 2017 | $2,530 | $223,900 +2.5% |
| 2016 | -- | $218,367 +2.6% |
| 2015 | -- | $212,833 +2.7% |
| 2014 | -- | $207,300 |
| 2013 | -- | $207,300 |
| 2012 | -- | $207,300 -18.5% |
| 2011 | -- | $254,280 +3.3% |
| 2010 | -- | $246,056 +3.5% |
| 2009 | -- | $237,833 +3.6% |
| 2008 | -- | $229,610 +11.1% |
| 2007 | -- | $206,676 +12.5% |
| 2006 | -- | $183,743 +14.3% |
| 2005 | -- | $160,810 +5.2% |
| 2004 | -- | $152,790 +5.5% |
| 2003 | -- | $144,770 +5.9% |
| 2002 | -- | $136,640 +3.4% |
| 2001 | -- | $132,100 |
Find assessor info on the county website
Neighborhood: 21157
Nearby homes
- $386,0004 bd2 ba1.5k sqft300 Anita Dr, Westminster, MD 21157Off Market
- $404,6004 bd3 ba1.4k sqft303 Beacon Mews Ct, Westminster, MD 21157Off Market

- $365,0003 bd3 ba1.6k sqft304 Anita Dr, Westminster, MD 21157Sold

- $429,2004 bd2 ba1.8k sqft305 Beacon Mews Ct, Westminster, MD 21157Off Market

- $354,000-- bd1 ba1.2k sqft301 Beacon Mews Ct, Westminster, MD 21157Off Market
- $346,600-- bd1 ba1.5k sqft306 Anita Dr, Westminster, MD 21157Off Market
- $435,4003 bd2 ba1.9k sqft301 Anita Dr, Westminster, MD 21157Off Market
- $432,6004 bd2 ba1k sqft307 Beacon Mews Ct, Westminster, MD 21157Off Market
Nearby schools
GreatSchools rating
- 4/10Robert Moton Elementary SchoolGrades: PK-5Distance: 1.8 mi
- 5/10Westminster East Middle SchoolGrades: 6-8Distance: 1.1 mi
- 8/10Winters Mill High SchoolGrades: 9-12Distance: 0.9 mi
Schools provided by the listing agent
- District: Carroll County Public Schools
Source: Bright MLS. This data may not be complete. We recommend contacting the local school district to confirm school assignments for this home.
Get a cash offer in 3 minutes
Find out how much your home could sell for in as little as 3 minutes with a no-obligation cash offer.
Estimated market value
$361,200
Get a cash offer in 3 minutes
Find out how much your home could sell for in as little as 3 minutes with a no-obligation cash offer.
Estimated market value
$361,200
- Maryland
- Carroll County
- Westminster
- 21157
- 302 Anita Dr
Nearby cities
Nearby zip codes
Other Westminster Topics
