Welcome to 302 Ap Even Road in Wayne Glen – a fully loaded Bryn Mawr model home in the award-winning Tredyffrin-Easttown School District. Offering 4/5 bedrooms, 4 full bathrooms, and 4,514 square feet of beautifully finished living space across three levels, this home combines luxury, functionality, and modern convenience with every upgrade already in place. The expanded open-concept floor plan showcases a fabulous great room with vaulted ceilings and a gas fireplace, seamlessly flowing into the gourmet kitchen. Here you’ll find high-end stainless steel appliances, gleaming quartz countertops, a massive center island, abundant cushion-close cabinetry, farmhouse sink, tiled backsplash, and a sitting room addition. From here, step out onto the maintenance-free Trex deck—perfect for outdoor relaxing, entertaining, and dining al fresco. An elegant formal dining room provides the ideal setting for both intimate dinners and large gatherings. French doors off the kitchen open to a home office or study. The first-floor primary suite is a true retreat with a tray ceiling, professionally designed walk-in closet, and a spa-like ensuite bath featuring a huge Roman shower, double granite vanity, and private water closet. A first-floor guest suite with private bath, and spacious laundry/mudroom with built-ins and access to the 2-car garage with EV charging outlet complete this level. Upstairs, an airy loft overlooks the great room, along with one bedroom, full bath and a bonus room. The finished walkout lower level offers full windows, sliding glass doors to a bluestone patio, and endless versatility. This expansive space is perfect for a family room, media room, gym, or playroom. A private bedroom with adjoining full bath makes this an ideal guest, in-law, or au pair suite. An additional finished room plus large storage area add even more flexibility. Additional highlights include: state-of-the-art systems, irrigation system, exterior flood lighting, and countless custom upgrades throughout. All of this in a prime Wayne location close to shopping, dining, parks, and major routes—making 302 Ap Even Road a truly exceptional place to call home.
Sold for $1,374,900
$1,374,900
302 Ap Even Rd, Wayne, PA 19087
4beds
4,514sqft
Single Family Residence
Built in 2019
2,780 Square Feet Lot
$1,426,100 Zestimate®
$305/sqft
$6,904 Estimated rent
Home value
$1,426,100
$1.34M - $1.53M
$6,904/mo
Zestimate® history
Owner options
List your home for rent
$6,904/mo
Rent Zestimate®
Find your next renter with Zillow Rental Manager. Plus, with online applications, you can quickly screen prospective tenants – for free.
$6,904/mo
Rent Zestimate®
Refinance and save
$7,577/mo
Est. payment
Refinancing to a lower rate could help reduce your monthly payments and save thousands over the life of the loan.
$7,577/mo
Est. payment
Explore your selling options
Work with a Zillow partner agent
Leverage their expertise and Zillow's premium Showcase listings to get your home seen by more buyers.
Get startedList with your own agent
Get your home in front of millions of buyers by listing it on Zillow.
Learn how to do itSell it yourself
Take full control of how buyers see your home on Zillow by listing For Sale by Owner (FSBO).
List your homeWhat's special
Gas fireplaceAiry loftSitting room additionGleaming quartz countertopsPrivate water closetFinished walkout lower levelFarmhouse sink
Zillow last checked:
Listing updated:
Listed by:
Damon Michels 610-731-9300,
KW Main Line - Narberth,
Listing Team: Damon Michels Team
Bought with:
Mary Sue Mansfield, RS295299
BHHS Fox & Roach Wayne-Devon
Source: Bright MLS,MLS#: PACT2109646
Facts & features
Interior
Bedrooms & bathrooms
- Bedrooms: 4
- Bathrooms: 4
- Full bathrooms: 4
- Main level bathrooms: 2
- Main level bedrooms: 2
Rooms
- Room types: Dining Room, Primary Bedroom, Sitting Room, Bedroom 2, Bedroom 3, Bedroom 4, Kitchen, Breakfast Room, Exercise Room, Great Room, Loft, Office, Recreation Room, Bonus Room, Primary Bathroom, Full Bath
Primary bedroom
- Level: Main
Bedroom 2
- Level: Main
Bedroom 3
- Level: Upper
Bedroom 4
- Level: Lower
Primary bathroom
- Level: Main
Bonus room
- Level: Upper
Breakfast room
- Level: Main
Dining room
- Level: Main
Exercise room
- Level: Lower
Other
- Level: Main
Other
- Level: Upper
Other
- Level: Lower
Great room
- Level: Main
Kitchen
- Level: Main
Loft
- Level: Upper
Office
- Level: Main
Recreation room
- Level: Lower
Sitting room
- Level: Main
Heating
- Forced Air, Natural Gas
Cooling
- Central Air, Electric
Appliances
- Included: Microwave, Dishwasher, Disposal, Dryer, Energy Efficient Appliances, Exhaust Fan, Double Oven, Oven, Refrigerator, Stainless Steel Appliance(s), Cooktop, Water Heater, Washer, Gas Water Heater
- Laundry: Main Level, Dryer In Unit, Has Laundry, Washer In Unit
Features
- Breakfast Area, Built-in Features, Entry Level Bedroom, Family Room Off Kitchen, Open Floorplan, Kitchen Island, Pantry, Primary Bath(s), Recessed Lighting, Upgraded Countertops, Walk-In Closet(s), Bathroom - Stall Shower, Bathroom - Tub Shower, Bathroom - Walk-In Shower, Crown Molding, Formal/Separate Dining Room, Eat-in Kitchen, 9'+ Ceilings, Vaulted Ceiling(s)
- Flooring: Hardwood, Wood
- Doors: Sliding Glass
- Windows: Double Pane Windows, Energy Efficient, Insulated Windows, Replacement, Screens, Window Treatments
- Basement: Finished,Walk-Out Access,Full,Heated,Exterior Entry,Windows
- Number of fireplaces: 1
- Fireplace features: Gas/Propane
Interior area
- Total structure area: 4,514
- Total interior livable area: 4,514 sqft
- Finished area above ground: 4,514
Property
Parking
- Total spaces: 4
- Parking features: Built In, Garage Faces Front, Garage Door Opener, Inside Entrance, Driveway, Private, Attached
- Attached garage spaces: 2
- Uncovered spaces: 2
Accessibility
- Accessibility features: None
Features
- Levels: Two
- Stories: 2
- Patio & porch: Patio, Deck
- Exterior features: Lighting, Sidewalks, Street Lights
- Pool features: None
Lot
- Size: 2,780 Square Feet
- Features: Corner Lot, Front Yard, Landscaped, Rear Yard, SideYard(s)
Details
- Additional structures: Above Grade, Below Grade
- Parcel number: 4306E0145
- Zoning: RES
- Special conditions: Standard
Construction
Type & style
- Home type: SingleFamily
- Architectural style: Traditional
- Property subtype: Single Family Residence
- Attached to another structure: Yes
Materials
- Cement Siding, HardiPlank Type
- Foundation: Concrete Perimeter
- Roof: Pitched,Shingle
Condition
- Excellent,Very Good
- New construction: No
- Year built: 2019
Utilities & green energy
- Sewer: Public Sewer
- Water: Public
- Utilities for property: Cable Connected, Phone
Community & HOA
Community
- Security: Carbon Monoxide Detector(s), Security System, Smoke Detector(s)
- Subdivision: Wayne Glen
HOA
- Has HOA: Yes
- Services included: All Ground Fee, Common Area Maintenance, Insurance, Maintenance Grounds, Management, Snow Removal
- HOA fee: $412 monthly
Location
- Region: Wayne
- Municipality: TREDYFFRIN TWP
Financial & listing details
- Price per square foot: $305/sqft
- Tax assessed value: $432,400
- Annual tax amount: $16,856
- Date on market: 9/18/2025
- Listing agreement: Exclusive Right To Sell
- Inclusions: Washer, Dryer, Refrigerator, All As Is
- Ownership: Fee Simple
Price history
| Date | Event | Price |
|---|---|---|
| 10/21/2025 | Sold | $1,374,900$305/sqft |
Source:  Bright MLS #PACT2109646 Report a problem Bright MLS #PACT2109646 Report a problem | ||
| 9/22/2025 | Pending sale | $1,374,900$305/sqft |
Source: Bright MLS #PACT2109646 Report a problem | ||
| 9/18/2025 | Listed for sale | $1,374,900+28.5%$305/sqft |
Source: Bright MLS #PACT2109646 Report a problem | ||
| 8/17/2021 | Sold | $1,070,000+16.3%$237/sqft |
Source: Bright MLS #PACT538458 Report a problem | ||
| 1/28/2020 | Sold | $920,000$204/sqft |
Source: Public Record Report a problem | ||
Public tax history
| Year | Property taxes | Tax assessment |
|---|---|---|
| 2026 | $16,921 +3.9% | $432,400 |
| 2025 | $16,286 +2.3% | $432,400 |
| 2024 | $15,913 +8.3% | $432,400 |
| 2023 | $14,698 +3.1% | $432,400 |
| 2022 | $14,258 +2.3% | $432,400 |
| 2021 | $13,937 +7138.7% | $432,400 +881.2% |
| 2020 | $193 | $44,070 |
Find assessor info on the county website
Neighborhood: 19087
Nearby homes
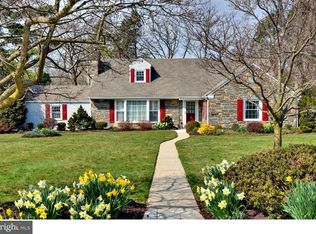
- $1,146,2005 bd3 ba3.5k sqft310 Prussian Ln, Wayne, PA 19087Off Market
- $865,0003 bd2 ba1.8k sqft1296 W Valley Rd, Wayne, PA 19087Off Market
- $1,204,7005 bd3 ba3k sqft320 Prussian Ln, Wayne, PA 19087Off Market
- $10,180-- bd-- ba-- sqftPrussian La, Wayne, PA 19087Off Market
- $1,262,7004 bd2 ba3.8k sqft267 Brookmead Rd, Wayne, PA 19087Off Market
- $685,3003 bd1 ba1.6k sqft1250 W Valley Rd, Wayne, PA 19087Off Market
- $1,082,9004 bd3 ba3.1k sqft1270 W Valley Rd, Wayne, PA 19087Off Market
- $1,225,9005 bd3 ba3.3k sqft330 Prussian Ln, Wayne, PA 19087Off Market
Nearby schools
GreatSchools rating
- 10/10Valley Forge El SchoolGrades: K-4Distance: 0.3 mi
- 9/10Valley Forge Middle SchoolGrades: 5-8Distance: 0.6 mi
- 10/10Conestoga Senior High SchoolGrades: 9-12Distance: 2.5 mi
Schools provided by the listing agent
- Elementary: New Eagle
- Middle: Valley Forge
- High: Conestoga Senior
- District: Tredyffrin-easttown
Source: Bright MLS. This data may not be complete. We recommend contacting the local school district to confirm school assignments for this home.
Get a cash offer in 3 minutes
Find out how much your home could sell for in as little as 3 minutes with a no-obligation cash offer.
Estimated market value
$1,426,100
Get a cash offer in 3 minutes
Find out how much your home could sell for in as little as 3 minutes with a no-obligation cash offer.
Estimated market value
$1,426,100
- Pennsylvania
- Chester County
- Wayne
- 19087
- 302 Ap Even Rd
