Skip main navigation
Sold for $430,300
  • $430,300

    302 Apache Place, Lochbuie, CO 80603

    4beds
    1,766sqft
    Single Family Residence
    Built in 2004
    5,914 Square Feet Lot
    $428,900 Zestimate®
    $244/sqft
    $2,624 Estimated rent

    Home value

    $428,900

    $407,000 - $450,000

    $2,624/mo

    Zestimate® history
    Loading
    Loading...

    Owner options

    List your home for rent

    $2,624/mo

    Rent Zestimate®

    Find your next renter with Zillow Rental Manager. Plus, with online applications, you can quickly screen prospective tenants – for free.

    Learn more

    $2,624/mo

    Rent Zestimate®

    Refinance and save

    $2,690/mo

    Est. payment

    Refinancing to a lower rate could help reduce your monthly payments and save thousands over the life of the loan.

    See today's rates

    $2,690/mo

    Est. payment

    Explore your selling options

    Work with a Zillow partner agent

    Leverage their expertise and Zillow's premium Showcase listings to get your home seen by more buyers.

    Get started

    List with your own agent

    Get your home in front of millions of buyers by listing it on Zillow.

    Learn how to do it

    Sell it yourself

    Take full control of how buyers see your home on Zillow by listing For Sale by Owner (FSBO).

    List your home

    What's special

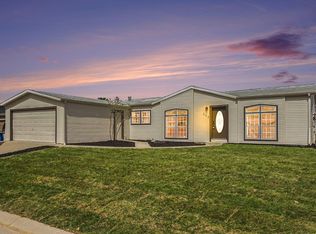
    Incredible opportunity to own your completely remodeled 4 bedroom home with a corner lot and NO HOA. This is a must see home. The spacious updated kitchen shines with new stainless steel appliances, granite countertops. The new interior paint, new exterior paint, new LVP flooring, new carpeting in bedrooms will have you feeling like this is the one. Included are the newer high efficiency furnace, new lighting, new fixtures, new undermount sinks, new mirrors, new toilets, new flooring, and more! This is a corner lot home that backs to the greenbelt. You want a home with four bedrooms on the same level and laundry on the main level too, and this is the one. Your new home comes with an attached 2 car garage that has high clearance 8 foot high door, new seamless gutter, and zero scaped front yard to save water. New Smoke and new C02 detectors, and all on one level, so no more stairs to climb. Move in ready and priced to sell. This home looks better than new! Schedule your showing today and be ready to write up your offer.

    Zillow last checked:

    Listing updated:

    Listed by:

    Bryan Smith 720-936-6669,

    Resident Realty Colorado

    Bought with:

    Rafaela Venegas, 100073094

    HomeSmart

    Source: REcolorado as distributed by MLS GRID,MLS#: 6889509MLS Logo

    Facts & features

    Interior

    Bedrooms & bathrooms
    • Bedrooms: 4
    • Bathrooms: 2
    • Full bathrooms: 2
    • Main level bathrooms: 2
    • Main level bedrooms: 4
    Bedroom
    • Description: Move In Ready Bedroom With Walk-In Closet
    • Level: Main
    • Area: 126 Square Feet
    • Dimensions: 10.5 x 12
    Bedroom
    • Description: All Updated Bedroom With Brand New Carpeting
    • Level: Main
    • Area: 126 Square Feet
    • Dimensions: 12 x 10.5
    Bedroom
    • Description: Better Than New Bedroom
    • Level: Main
    • Area: 114 Square Feet
    • Dimensions: 9.5 x 12
    Bedroom
    • Description: Incredible Living Space With Private Access To Rear Yard And Adjacent En'suite Bathroom
    • Features: Primary Suite
    • Level: Main
    • Area: 168 Square Feet
    • Dimensions: 12 x 14
    Bathroom
    • Description: Like New Bathroom With Double Vanity New Flooring, New Paint, New Fixtures
    • Level: Main
    • Area: 52.5 Square Feet
    • Dimensions: 5 x 10.5
    Bathroom
    • Description: Massive Spa Like En'suite Bathroom Has Double Vanity With Granite Countertop, Large Garden Tub, Separate Shower, Private Water Closet Toilet Area And Better Than New Finishes
    • Features: En Suite Bathroom
    • Level: Main
    • Area: 168 Square Feet
    • Dimensions: 12 x 14
    Den
    • Description: Spacious Family Room With Ceiling Fan, Vaulted Ceiling And All New Finishes
    • Level: Main
    • Area: 225 Square Feet
    • Dimensions: 15 x 15
    Dining room
    • Description: Dining Room With All New Fixtures, Paint And Flooring
    • Level: Main
    • Area: 120 Square Feet
    • Dimensions: 10 x 12
    Kitchen
    • Description: Updated And Remodeled Kitchen With Granite Countertops, New Appliances, And New Lvp Flooring
    • Level: Main
    • Area: 196 Square Feet
    • Dimensions: 14 x 14
    Laundry
    • Description: Large Laundry Room/ Mud Room Off Of The Garage Entrance
    • Level: Main
    • Area: 63 Square Feet
    • Dimensions: 7 x 9
    Heating
    • Forced Air
    Cooling
    • None
    Appliances
    • Included: Dishwasher, Disposal, Gas Water Heater, Microwave, Oven, Range, Refrigerator
    Features
    • Five Piece Bath, Granite Counters, High Ceilings, No Stairs, Primary Suite, Smoke Free, Solid Surface Counters, Walk-In Closet(s)
    • Flooring: Carpet, Laminate
    • Windows: Double Pane Windows
    • Basement: Crawl Space
    Interior area
    • Total structure area: 1,766
    • Total interior livable area: 1,766 sqft
    • Finished area above ground: 1,766

    Property

    Parking
    • Total spaces: 2
    • Parking features: Concrete
    • Attached garage spaces: 2
    Features
    • Levels: One
    • Stories: 1
    • Exterior features: Rain Gutters
    • Fencing: Full
    Lot
    • Size: 5,914 Square Feet
    • Features: Corner Lot, Greenbelt
    Details
    • Parcel number: R0455201
    • Special conditions: Standard

    Construction

    Type & style
    • Home type: SingleFamily
    • Architectural style: Modular
    • Property subtype: Single Family Residence
    Materials
    • Frame, Wood Siding
    • Foundation: Pillar/Post/Pier
    • Roof: Composition
    Condition
    • Year built: 2004

    Utilities & green energy

    • Electric: 110V
    • Sewer: Public Sewer
    • Water: Public
    • Utilities for property: Cable Available, Electricity Connected, Natural Gas Available, Natural Gas Connected
    Green energy
    • Energy efficient items: HVAC

    Community & HOA

    Community
    • Security: Carbon Monoxide Detector(s), Smoke Detector(s)
    • Subdivision: Lochwood
    HOA
    • Has HOA: No
    Location
    • Region: Lochbuie

    Financial & listing details

    • Price per square foot: $244/sqft
    • Tax assessed value: $287,405
    • Annual tax amount: $753
    • Date on market: 8/19/2026
    • Listing terms: Cash,Conventional,FHA,VA Loan
    • Exclusions: None
    • Ownership: Individual
    • Electric utility on property: Yes
    • Road surface type: Paved

    Price history

    DateEventPrice
    9/25/2026Sold$430,300+0.1%$244/sqft
    Source: REcolorado as distributed by MLS GRID #6889509 Report a problem
    9/8/2026Pending sale$429,900$243/sqft
    Source: REcolorado as distributed by MLS GRID #6889509 Report a problem
    8/19/2026Listed for sale$429,900+48.2%$243/sqft
    Source: REcolorado as distributed by MLS GRID #6889509 Report a problem
    4/10/2026Sold$290,000+68.6%$164/sqft
    Source: Public Record Report a problem
    1/4/2005Sold$172,052$97/sqft
    Source: Public Record Report a problem

    Public tax history

    YearProperty taxesTax assessment
    2026$753 +112.4%$17,590 -2.1%
    2025$355 +7%$17,960 +16.1%
    2024$332 -22%$15,470 -1%
    2023$425 -14.7%$15,620 +10.9%
    2022$498 +16.6%$14,080 -31.2%
    2021$427 $20,460 +52.2%
    2020$427 +24.2%$13,440
    2019$344 -26.9%$13,440 +49.3%
    2018$470 +36.8%$9,000
    2017$344 +3.7%$9,000 +5.6%
    2016$331 -35.3%$8,520
    2015$512 +11.5%$8,520 +19.3%
    2014$459 $7,140
    2013-- $7,140 -2.1%
    2012-- $7,290
    2011-- $7,290 -8.8%
    2010-- $7,990
    2009-- $7,990 -35.3%
    2008-- $12,340
    2007-- $12,340 -12%
    2006-- $14,030
    2005-- $14,030 +24%
    2004-- $11,310
    Find assessor info on the county website

    Neighborhood: 80603

    Nearby schools

    GreatSchools rating
    Schools provided by the listing agent
    • Elementary: Lochbuie
    • Middle: Weld Central
    • High: Weld Central
    • District: Weld County RE 3-J

    Source: REcolorado as distributed by MLS GRID. This data may not be complete. We recommend contacting the local school district to confirm school assignments for this home.

    Get a cash offer in 3 minutes
    Find out how much your home could sell for in as little as 3 minutes with a no-obligation cash offer.
    Estimated market value
    $428,900
    Get a cash offer in 3 minutes
    Find out how much your home could sell for in as little as 3 minutes with a no-obligation cash offer.
    Estimated market value
    $428,900