Highly desired ranch home owned by the same family for 38 years! This 4 bedroom, 2 full bath home boasts 1664 sq ft of one floor living space. Has a full basement w flex room. Oversized 2 car garage equipped with electric car charger. Enjoy the serenity of the gazebo on the back porch and the fenced in backyard. Situated on a no outlet road and just minutes from all major shopping and dining amenities.
For sale
Price cut: $50K (8/7)
$400,000
302 Apache Trl, Loveland, OH 45140
4beds
1,664sqft
Single Family Residence
Built in 1969
0.5 Acres Lot
$-- Zestimate®
$240/sqft
$-- HOA
What's special
Electric car chargerFenced in backyard
- 22 days |
- 2,799 |
- 146 |
Likely to sell faster than
Zillow last checked:
Listing updated:
Listed by:
Shane Watson 513-543-3313,
OwnerLand Realty, Inc. 513-896-1200
Source: Cincy MLS,MLS#: 1889535 Originating MLS: Cincinnati Area Multiple Listing Service
Originating MLS: Cincinnati Area Multiple Listing Service
Facts & features
Interior
Bedrooms & bathrooms
- Bedrooms: 4
- Bathrooms: 2
- Full bathrooms: 2
Primary bedroom
- Features: Bath Adjoins, Wood Floor
- Level: First
- Area: 156
- Dimensions: 12 x 13
Bedroom 2
- Level: First
- Area: 108
- Dimensions: 9 x 12
Bedroom 3
- Level: First
- Area: 156
- Dimensions: 12 x 13
Bedroom 4
- Level: First
- Area: 120
- Dimensions: 10 x 12
Bedroom 5
- Area: 0
- Dimensions: 0 x 0
Primary bathroom
- Features: Bidet, Shower
Bathroom 1
- Features: Full
- Level: First
Bathroom 2
- Features: Full
- Level: First
Dining room
- Features: Laminate Floor, Walkout, Fireplace
- Level: First
- Area: 180
- Dimensions: 12 x 15
Family room
- Area: 0
- Dimensions: 0 x 0
Kitchen
- Features: Counter Bar, Tile Floor
- Area: 110
- Dimensions: 10 x 11
Living room
- Features: Laminate Floor
- Area: 228
- Dimensions: 12 x 19
Office
- Area: 0
- Dimensions: 0 x 0
Heating
- Forced Air, Gas
Cooling
- Central Air
Appliances
- Included: Dishwasher, Microwave, Oven/Range, Refrigerator, Gas Water Heater
Features
- Windows: Double Pane Windows, Vinyl
- Basement: Full,Partially Finished,Concrete
- Number of fireplaces: 1
- Fireplace features: Brick, Dining Room
Interior area
- Total structure area: 1,664
- Total interior livable area: 1,664 sqft
Property
Parking
- Total spaces: 2
- Parking features: Asphalt, Driveway
- Garage spaces: 2
- Has uncovered spaces: Yes
Features
- Levels: One
- Stories: 1
- Patio & porch: Covered Deck/Patio
Lot
- Size: 0.5 Acres
- Features: .5 to .9 Acres
Details
- Additional structures: Shed(s)
- Parcel number: 184605A022
- Zoning description: Residential
Construction
Type & style
- Home type: SingleFamily
- Architectural style: Ranch
- Property subtype: Single Family Residence
Materials
- Brick
- Foundation: Concrete Perimeter
- Roof: Shingle
Condition
- New construction: No
- Year built: 1969
Utilities & green energy
- Gas: Natural
- Sewer: Septic Tank
- Water: Public
Community & HOA
HOA
- Has HOA: No
Location
- Region: Loveland
Financial & listing details
- Price per square foot: $240/sqft
- Tax assessed value: $256,800
- Annual tax amount: $4,024
- Date on market: 8/5/2026
- Listing terms: No Special Financing
Estimated market value
Not available
Estimated sales range
Not available
Not available
Price history
| Date | Event | Price |
|---|---|---|
| 8/7/2026 | Price change | $400,000-11.1%$240/sqft |
Source:  Cincy MLS #1889535 Report a problem Cincy MLS #1889535 Report a problem | ||
| 8/5/2026 | Listed for sale | $450,000$270/sqft |
Source: Cincy MLS #1889535 Report a problem | ||
Public tax history
| Year | Property taxes | Tax assessment |
|---|---|---|
| 2025 | $4,024 -1.7% | $89,880 |
| 2024 | $4,095 -1% | $89,880 |
| 2023 | $4,138 -4.4% | $89,880 +25.7% |
| 2022 | $4,328 0% | $71,510 |
| 2021 | $4,328 +4.3% | $71,510 |
| 2020 | $4,148 -0.2% | $71,510 +5.1% |
| 2019 | $4,158 0% | $68,050 |
| 2018 | $4,160 +10% | $68,050 |
| 2017 | $3,780 | $68,050 +21% |
| 2016 | $3,780 +2.6% | $56,250 |
| 2015 | $3,684 +4.5% | $56,250 |
| 2014 | $3,526 | $56,250 |
Find assessor info on the county website
Monthly payment
Est. payment
Payment breakdown
Explore the cost of this home by adjusting the details. Changes won't be saved.Climate risks
Neighborhood: 45140
Nearby schools
GreatSchools rating
- 7/10McCormick Elementary SchoolGrades: K-6Distance: 2.3 mi
- 8/10Milford Junior High SchoolGrades: 6-8Distance: 4.6 mi
- 7/10Milford Sr High SchoolGrades: 9-12Distance: 4.5 mi
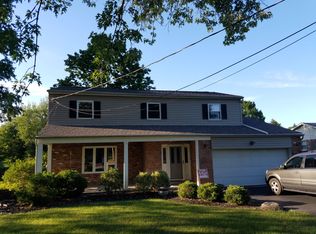
- $397,1004 bd3 ba2k sqft298 Apache Trl, Loveland, OH 45140Off Market
- $354,3003 bd2 ba1.3k sqft294 Apache Trl, Loveland, OH 45140Off Market
- $416,7003 bd2 ba1.6k sqft306 Apache Trl, Loveland, OH 45140Off Market
- $360,9003 bd2 ba2k sqft303 Miami Valley Dr, Loveland, OH 45140Off Market
- $343,0003 bd3 ba1.1k sqft301 Apache Trl, Loveland, OH 45140Off Market
- $375,8004 bd2 ba1.2k sqft307 Miami Valley Dr, Loveland, OH 45140Off Market
- $298,3003 bd2 ba1.1k sqft297 Apache Trl, Loveland, OH 45140Off Market
- $347,0003 bd2 ba1.5k sqft299 Miami Valley Dr, Loveland, OH 45140Off Market
A local agent can set up tours, give advice and negotiate with sellers.
A local lender can help you make sure your offer is ready when you are.
Similar homes
- $339,0004 bd2 ba1.8k sqft1102 Heatherstone Way, Milford, OH 45150For Sale
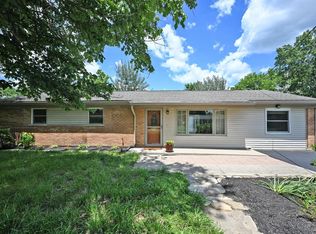
 MLS ID #1891294, Kevin Lucas, Comey & Shepherd. Cincy MLS
 - $419,0004 bd2 ba1.4k sqft8357 Richland Dr, Cincinnati, OH 45255For Sale
 MLS ID #1889613, Matthew D. Stultz, Plum Tree Realty. Cincy MLS
 - $425,0004 bd3 ba2.1k sqft8910 Tammy Dr, West Chester, OH 45069For Sale
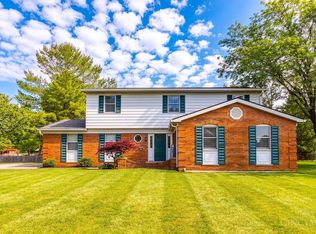 MLS ID #1889122, Andrea Kugler, Bowling & Kugler Realty. Cincy MLS
 - $365,0004 bd4 ba2.3k sqft5476 Brandywine Ln, Milford, OH 45150For Sale
 MLS ID #1887904, Nickolas G. Welage, Plum Tree Realty. Cincy MLS
 - $379,9004 bd4 ba1.8k sqft1613 Miles Rd, Cincinnati, OH 45231For Sale
 MLS ID #1047523, Siham Wiltshire, Realty 2000 Group. WRIST
 - $398,0003 bd3 ba1.8k sqft6404 Tylersville Rd, West Chester, OH 45069For SaleMLS ID #1890658, Joseph Arbino, Keller Williams Advisors. Cincy MLS
- $359,9004 bd3 ba2.2k sqft5875 Elm St, Milford, OH 45150For SaleMLS ID #1890965, Gigi J Dales, Plum Tree Realty. Cincy MLS
- $429,9004 bd4 ba2k sqft1553 Deerwoods Dr, Milford, OH 45150For SaleMLS ID #1884261, Allen D. Ernst, Coldwell Banker Realty. Cincy MLS
- $295,0003 bd1 ba1.2k sqft1178 Deblin Dr, Milford, OH 45150For SaleMLS ID #1891673, Brittany N Howard, Ring Real Estate Co., Georgeto. Cincy MLS
- $415,0004 bd3 ba2k sqft8147 Woodward Dr, West Chester, OH 45069For SaleMLS ID #1886165, Jordan N Brewer, Redfin Corporation. Cincy MLS
- $357,0003 bd3 ba1.9k sqft1073 Marla Dr, Milford, OH 45150For SaleMLS ID #1879674, Jason Brumley, RE/MAX Local Experts. Cincy MLS
- $499,9004 bd3 ba1.8k sqft6993 E Galbraith Rd, Cincinnati, OH 45243For SaleMLS ID #1890353, Danielle Sears, Sibcy Cline, Inc.. Cincy MLS
- $399,9002 bd2 ba1.4k sqft3706 Ashworth Dr #C, Cincinnati, OH 45208For SaleMLS ID #1890012, Morna L. Stansbury, Comey & Shepherd. Cincy MLS
- $370,0003 bd2 ba1.7k sqft6844 High Meadows Dr, Cincinnati, OH 45230For SaleMLS ID #1890019, Tina A Burton, Sibcy Cline, Inc.. Cincy MLS
- $439,9004 bd4 ba2.1k sqft6947 Dimmick Rd, West Chester, OH 45069For SaleMLS ID #1886093, Patrick Lach, Sibcy Cline, Inc.. Cincy MLS
- $339,9003 bd2 ba1.4k sqft5855 Winchester Dr, Milford, OH 45150For SaleMLS ID #1890293, Kelly Berling, Coldwell Banker Heritage. Cincy MLS
- $424,9004 bd4 ba2.1k sqft1167 Greens Farm Rd, Amelia, OH 45102For SaleMLS ID #1889160, Lee Dumford Jr, Plum Tree Realty. Cincy MLS
- $399,9003 bd3 ba2.1k sqft245 Miami Lakes Dr, Milford, OH 45150For SaleMLS ID #1888331, Mark McGrath, Home Information Network, Inc.. Cincy MLS
- $389,0003 bd3 ba1.7k sqft5289 Charlene Ave, Fairfield, OH 45014For SaleMLS ID #1889087, Jackson Brosier, NavX Realty, LLC. Cincy MLS
- $489,9003 bd3 ba2k sqft8881 Paw Paw Ln, Cincinnati, OH 45236For SaleMLS ID #1884388, Eric Gross, eXp Realty. Cincy MLS
