Skip main navigation
Off market
Street View
  • $742,300

    302 Arborlea Ave, Yardley, PA 19067

    4beds
    2,111sqft
    SingleFamily
    Built in 1965
    0.38 Acres Lot
    $742,300 Zestimate®
    $352/sqft
    $3,905 Estimated rent

    Home value

    $742,300

    $698,000 - $794,000

    $3,905/mo

    Zestimate® history
    Loading
    Loading...

    Owner options

    List your home for rent

    $3,905/mo

    Rent Zestimate®

    Find your next renter with Zillow Rental Manager. Plus, with online applications, you can quickly screen prospective tenants – for free.

    Learn more

    $3,905/mo

    Rent Zestimate®

    Refinance and save

    $4,683/mo

    Est. payment

    Refinancing to a lower rate could help reduce your monthly payments and save thousands over the life of the loan.

    See today's rates

    $4,683/mo

    Est. payment

    Explore your selling options

    Work with a Zillow partner agent

    Leverage their expertise and Zillow's premium Showcase listings to get your home seen by more buyers.

    Get started

    List with your own agent

    Get your home in front of millions of buyers by listing it on Zillow.

    Learn how to do it

    Sell it yourself

    Take full control of how buyers see your home on Zillow by listing For Sale by Owner (FSBO).

    List your home

    What's special

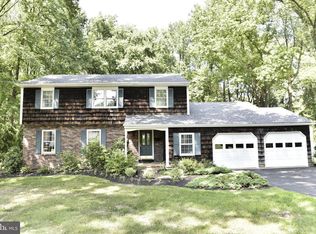
    Welcome to 302 Arborlea Avenue, conveniently located within easy commuting distance to either the Trenton station for NJ Transit & Amtrak to NYC or the Yardley station for SEPTA service to downtown Philadelphia. Tucked off the beaten path, this 1965 Colonial has been in the same family since it was constructed with many updates in the past 10 years. Situated in the lovely, wooded community of Arborlea, this house is situated on a 0.38-acre corner lot of a dead-end street. With over 2,100 SF of living space (plus a finished basement). The siding, all the windows and the front door were replaced in 2003. Approach the property through a stand of stately shade trees. You enter the central hallway, with direct access back to the eat-in kitchen (renovated in 2004), the living room (with a wood burning fireplace and H/W floors under the W/W carpeting) or the family room (with the 2nd wood burning fireplace, 2 coat closets & a built-in bench with storage underneath). The large dining room overlooks the rear yard. Off the family room is a lovely screened in porch that also includes storm windows. Tucked off the rear is the powder room, laundry room, another coat closet & direct access to the 2-car, side entry garage. Upstairs, the master suite occupies the entire space over the family room with 2 closets and an en-suite bathroom. There is a huge walk-in cedar closet (and a linen closet) in the main hallway, with a hall bath to service the 3 remaining bedrooms (all with great closet space). There is a pull-down staircase to access the attic. The basement is partially finished, leaving about ~ the space for storage. The furnace is brand new in 2017. Out back, there is a large paver patio for entertaining & the updated, in-ground pool (separately fenced for safety). The pool was re-surfaced in 2004 & there is a brand-new safety pool cover for the Winter months. The electrical system was just upgraded to 200-AMP service in 2017. The majority of the house has been freshly painted in neutral colors. It's a fantastic home in a very tight-knit community, easily accessible to everything, yet tucked away from the crowds.

    This property is off market, which means it's not currently listed for sale or rent on Zillow. This may be different from what's available on other websites or public sources.

    Facts & features

    Interior

    Bedrooms & bathrooms
    • Bedrooms: 4
    • Bathrooms: 3
    • Full bathrooms: 2
    • 1/2 bathrooms: 1
    Heating
    • Baseboard, Forced air, Heat pump, Electric, Oil
    Cooling
    • Central
    Appliances
    • Included: Dishwasher, Dryer, Freezer, Garbage disposal, Microwave, Range / Oven, Refrigerator, Washer
    Features
    • Flooring: Tile, Hardwood, Linoleum / Vinyl
    • Basement: Partially finished
    • Has fireplace: Yes
    • Fireplace features: wood stove
    Interior area
    • Total interior livable area: 2,111 sqft

    Property

    Parking
    • Total spaces: 2
    • Parking features: Garage - Attached
    Features
    • Exterior features: Vinyl, Brick
    Lot
    • Size: 0.38 Acres
    Details
    • Parcel number: 20050151

    Construction

    Type & style
    • Home type: SingleFamily
    Materials
    • Frame
    • Roof: Asphalt
    Condition
    • Year built: 1965

    Community & HOA

    Location
    • Region: Yardley

    Financial & listing details

    • Price per square foot: $352/sqft
    • Tax assessed value: $501,204
    • Annual tax amount: $10,340

    Price history

    DateEventPrice
    8/3/2017Sold$407,000-1.9%$193/sqft
    Source: Public Record Report a problem
    7/13/2017Listing removed$2,700$1/sqft
    Source: BHHS Fox & Roach-Chestnut Hill #7017662 Report a problem
    7/10/2017Listed for rent$2,700$1/sqft
    Source: BHHS Fox & Roach-Chestnut Hill #6992475 Report a problem
    5/30/2017Price change$415,000-2.4%$197/sqft
    Source: BHHS Fox & Roach-Chestnut Hill #6953124 Report a problem
    4/17/2017Price change$425,000-3.4%$201/sqft
    Source: BHHS Fox & Roach #6953124 Report a problem
    3/30/2017Listed for sale$439,900$208/sqft
    Source: BHHS Fox & Roach-Chestnut Hill #6953124 Report a problem

    Public tax history

    YearProperty taxesTax assessment
    2025$10,340 +0.8%$41,600
    2024$10,261 +9.7%$41,600
    2023$9,356 +2.2%$41,600
    2022$9,153 +1.6%$41,600
    2021$9,008 $41,600
    2020$9,008 +3.8%$41,600
    2018$8,674 +4.4%$41,600
    2017$8,308 $41,600
    2016$8,308 $41,600
    2015-- $41,600
    2014-- $41,600
    2013-- $41,600
    2012-- $41,600
    2011-- $41,600
    2010-- $41,600
    2009-- $41,600
    2008-- $41,600
    2007-- $41,600
    2006-- $41,600
    2005-- $41,600 +300%
    2004-- $10,400
    2003-- $10,400
    2002-- $10,400
    2000-- $10,400
    Find assessor info on the county website

    Neighborhood: 19067

    Nearby schools

    GreatSchools rating
    Schools provided by the listing agent
    • District: Pennsbury

    Source: The MLS. This data may not be complete. We recommend contacting the local school district to confirm school assignments for this home.

    Get a cash offer in 3 minutes
    Find out how much your home could sell for in as little as 3 minutes with a no-obligation cash offer.
    Estimated market value
    $742,300
    Get a cash offer in 3 minutes
    Find out how much your home could sell for in as little as 3 minutes with a no-obligation cash offer.
    Estimated market value
    $742,300