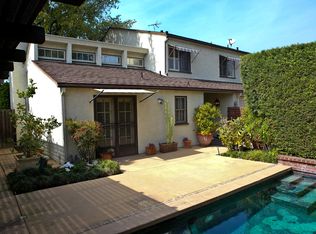
This unique townhouse is located in a small and secluded complex of only four units in the historic Millionaire's Row neighborhood of Pasadena. It is ideally located on quiet and charming Arlington Drive across the street from the beautiful and peaceful Arlington Gardens and adjacent to the serene and historic Storrier Stearns Japanese Garden. It is convenient to Old Town Pasadena restaurants, shops and museums, and it has easy access to the historic Arroyo Seco Parkway (110 Fwy) and the 134 Freeway. You can be in downtown L.A., or Eagle Rock, Glendale, and Burbank in just minutes. 302 Arlington has a wonderful floor plan with a large and open living room that flows naturally into the dining room and opens onto a private back patio with its own pool. This is one of only two units in the complex with a pool. This very private and quiet townhouse is perfect for relaxing and entertaining alike. There is a private den with 3/4 bath adjacent to the entry and Living Room, which would make an ideal guest bedroom or home office. The large kitchen with breakfast table is ideal for preparing and enjoying meals with friends and family. The countertops are open and generous and there are cabinets enough for all of your storage needs and a writing desk too! There is also additional storage in your private two car garage, which is conveniently accessed from the kitchen. From the Living Room and at the top of the stairs there is a light filled hall that leads to the two bedrooms. The spacious Master Suite has a high ceiling and large windows with lots of light, an ensuite bathroom and large walk-in closet and laundry closet. The second bedroom also has a high ceiling with large windows, an ensuite bathroom and a walk-in closet. This is a once in a decade opportunity to own a very private and special townhouse in an ideal Pasadena location.
Sold for $1,560,000
Street View
Listed by: Norm Haley Real Estate • Alexander Varga • Contact: 626-644-8617
Bought with: Compass
$1,560,000
302 Arlington Dr, Pasadena, CA 91105
2beds
2,290sqft
Townhouse
Built in 1977
0.46 Acres Lot
$1,543,000 Zestimate®
$681/sqft
$5,365 Estimated rent
Home value
$1,543,000
$1.39M - $1.71M
$5,365/mo
Zestimate® history
Owner options
List your home for rent
$5,365/mo
Rent Zestimate®
Find your next renter with Zillow Rental Manager. Plus, with online applications, you can quickly screen prospective tenants – for free.
$5,365/mo
Rent Zestimate®
Refinance and save
$10,711/mo
Est. payment
Refinancing to a lower rate could help reduce your monthly payments and save thousands over the life of the loan.
$10,711/mo
Est. payment
Explore your selling options
Work with a Zillow partner agent
Leverage their expertise and Zillow's premium Showcase listings to get your home seen by more buyers.
Get startedList with your own agent
Get your home in front of millions of buyers by listing it on Zillow.
Learn how to do itSell it yourself
Take full control of how buyers see your home on Zillow by listing For Sale by Owner (FSBO).
List your homeWhat's special
Ensuite bathroomLarge walk-in closetWriting deskSpacious master suiteLaundry closetPrivate den
Zillow last checked:
Listing updated:
Listed by:
Alexander Varga DRE #01918433 626-644-8617,
Norm Haley Real Estate
Bought with:
Karen Lower, DRE #01296557
Compass
Source: CRMLS,MLS#: P1-20666 Originating MLS: California Regional MLS (Ventura & Pasadena-Foothills AORs)
Originating MLS: California Regional MLS (Ventura & Pasadena-Foothills AORs)Facts & features
Interior
Bedrooms & bathrooms
- Bedrooms: 2
- Bathrooms: 3
- Full bathrooms: 1
- 3/4 bathrooms: 2
- Main level bathrooms: 1
Rooms
- Room types: Bedroom, Den, Entry/Foyer, Foyer, Kitchen, Living Room, Primary Bathroom, Primary Bedroom, Office, Other, Dining Room
Primary bedroom
- Features: Primary Suite
Bedroom
- Features: All Bedrooms Up
Bathroom
- Features: Bathtub, Dual Sinks, Linen Closet, Separate Shower, Tile Counters, Walk-In Shower
Kitchen
- Features: Pots & Pan Drawers, Tile Counters
Other
- Features: Walk-In Closet(s)
Heating
- Central, Natural Gas
Cooling
- Central Air
Appliances
- Included: Dishwasher, Electric Oven, Gas Cooktop, Gas Water Heater, Microwave, Refrigerator, Water To Refrigerator
- Laundry: Inside, Laundry Closet, In Kitchen, Stacked
Features
- Wet Bar, Built-in Features, Cathedral Ceiling(s), Separate/Formal Dining Room, Eat-in Kitchen, High Ceilings, Intercom, Partially Furnished, Recessed Lighting, Storage, Tile Counters, All Bedrooms Up, Entrance Foyer, Primary Suite, Walk-In Closet(s)
- Flooring: Carpet, Laminate
- Doors: French Doors
- Windows: French/Mullioned, Screens, Wood Frames
- Has fireplace: Yes
- Fireplace features: Gas, Living Room, Wood Burning
- Common walls with other units/homes: 1 Common Wall
Interior area
- Total interior livable area: 2,290 sqft
- Finished area below ground: 0
Property
Parking
- Total spaces: 2
- Parking features: Direct Access, Door-Single, Garage Faces Front, Garage, Garage Door Opener, Side By Side
- Attached garage spaces: 2
Accessibility
- Accessibility features: Adaptable For Elevator, Accessible Doors, Accessible Entrance
Features
- Levels: Two
- Stories: 2
- Entry location: 1
- Patio & porch: Brick, Patio
- Exterior features: Lighting, Rain Gutters
- Has private pool: Yes
- Pool features: Fenced, Filtered, In Ground, Private
- Spa features: None
- Fencing: Brick,Wood
- Has view: Yes
- View description: None
- Park: Arlington Garden
Lot
- Size: 0.46 Acres
- Features: 2-5 Units/Acre, Back Yard, Front Yard, Landscaped, Level, Near Park, Paved, Secluded, Sprinklers Timer, Sprinkler System, Street Level
Details
- Parcel number: 5719010043
- Special conditions: Trust
- Other equipment: Intercom
Construction
Type & style
- Home type: Townhouse
- Architectural style: Contemporary
- Property subtype: Townhouse
- Attached to another structure: Yes
Materials
- Drywall, Frame, Concrete, Stucco
- Foundation: Slab
- Roof: Composition,Fiberglass
Condition
- Repairs Cosmetic
- New construction: No
- Year built: 1977
Utilities & green energy
- Electric: Electricity - On Property, 220 Volts
- Sewer: Public Sewer
- Water: Public
- Utilities for property: Cable Available, Electricity Connected, Natural Gas Connected, Sewer Connected, Water Connected
Green energy
- Energy efficient items: Insulation
Community & HOA
Community
- Features: Street Lights, Suburban, Sidewalks, Park
- Security: Security System, Firewall(s), Smoke Detector(s)
HOA
- Has HOA: Yes
- Amenities included: Pets Allowed, Trash, Water
- HOA fee: $833 monthly
- HOA name: Arlington Drive Homeowners Association
- HOA phone: 213-400-2375
Location
- Region: Pasadena
Financial & listing details
- Price per square foot: $681/sqft
- Tax assessed value: $1,441,000
- Annual tax amount: $18,071
- Date on market: 1/30/2025
- Cumulative days on market: 10 days
- Listing terms: Cash,Cash to New Loan,Conventional
- Road surface type: Paved
Price history
| Date | Event | Price |
|---|---|---|
| 2/26/2025 | Sold | $1,560,000+13.5%$681/sqft |
Source:  CRMLS #P1-20666 Report a problem CRMLS #P1-20666 Report a problem | ||
| 2/25/2025 | Pending sale | $1,375,000$600/sqft |
Source: CRMLS #P1-20666 Report a problem | ||
| 2/11/2025 | Contingent | $1,375,000$600/sqft |
Source: CRMLS #P1-20666 Report a problem | ||
| 1/31/2025 | Listed for sale | $1,375,000$600/sqft |
Source: CRMLS #P1-20666 Report a problem | ||
Public tax history
| Year | Property taxes | Tax assessment |
|---|---|---|
| 2025 | $18,071 +396.6% | $1,441,000 +390.7% |
| 2024 | $3,639 +0.9% | $293,668 +2% |
| 2023 | $3,606 +3.5% | $287,910 +2% |
| 2022 | $3,485 +4.4% | $282,266 +2% |
| 2021 | $3,338 +3.9% | $276,732 +1% |
| 2020 | $3,213 | $273,895 +2% |
| 2019 | $3,213 -0.3% | $268,526 +2% |
| 2018 | $3,223 | $263,262 +2% |
| 2017 | $3,223 +1.4% | $258,101 +2% |
| 2016 | $3,177 +2.9% | $253,041 +1.5% |
| 2015 | $3,086 +3% | $249,241 +2% |
| 2014 | $2,997 | $244,360 +2.5% |
| 2012 | -- | $238,488 +2% |
| 2011 | -- | $233,813 +0.8% |
| 2010 | -- | $232,067 -0.2% |
| 2009 | -- | $232,619 +2% |
| 2008 | -- | $228,059 +2% |
| 2007 | -- | $223,588 +2% |
| 2006 | -- | $219,205 |
| 2005 | -- | $219,205 +4% |
| 2004 | -- | $210,695 +1.9% |
| 2003 | -- | $206,834 +2% |
| 2002 | -- | $202,779 +4% |
| 2000 | -- | $194,906 |
Find assessor info on the county website
Neighborhood: South Arroyo
Nearby homes
- $1,125,0002 bd3 ba2.2k sqft300 Arlington Dr, Pasadena, CA 91105Off Market
- $1,882,5003 bd3 ba2.2k sqft304 Arlington Dr, Pasadena, CA 91105Off Market
- $1,576,8002 bd3 ba2.2k sqft306 Arlington Dr, Pasadena, CA 91105Off Market
- $2,462,7000.458 Acres280 Arlington Dr, Pasadena, CA 91105Off Market
- $2,956,2002 bd2 ba1.9k sqft310 Arlington Dr, Pasadena, CA 91105Off Market
- $1,100,4002 bd3 ba2.2k sqft270 Arlington Dr, Pasadena, CA 91105Off Market
- $10,216,411-- bd-- ba45k sqft327 Madeline Dr, Pasadena, CA 91105Off Market
- $950,0002 bd2 ba1.6k sqft285 Arlington Dr #13, Pasadena, CA 91105Sold
Nearby schools
GreatSchools rating
- 2/10McKinley SchoolGrades: K-8Distance: 1.5 mi
- 4/10Blair High SchoolGrades: 6-12Distance: 0.6 mi
Schools provided by the listing agent
- Elementary: McKinley
- High: Blair
Source: CRMLS. This data may not be complete. We recommend contacting the local school district to confirm school assignments for this home.
Get a cash offer in 3 minutes
Find out how much your home could sell for in as little as 3 minutes with a no-obligation cash offer.
Estimated market value
$1,543,000
Get a cash offer in 3 minutes
Find out how much your home could sell for in as little as 3 minutes with a no-obligation cash offer.
Estimated market value
$1,543,000
- California
- Los Angeles County
- Pasadena
- 91105
- South Arroyo
- 302 Arlington Dr
Nearby cities
Nearby neighborhoods
Nearby zip codes
Other Pasadena Topics
