Charming Victorian-style home featuring three bedrooms and two bathrooms. Opportunities for live and work options. A delightful wraparound front porch welcomes you. You'll love the inviting open concept layout that includes a warm living room with a wood stove. The spacious kitchen offers a bar area, modern appliances and direct access to the yard. The home chef will appreciate the Bertazzoni Italian stove, custom cabinetry, concrete counters and ample space for preparing delicious meals. Gorgeous bay windows enhance the grandeur of the design while flooding the home with natural light.
The primary bedroom, located at the front, boasts beautiful bay windows and an en-suite bathroom with stunning details, including a tiled shower, Saltillo Terracotta tiled floor and decorative sink. The second bedroom is privately situated at the back with its own entrance, adjacent to the second generously sized bathroom. Ascend the eye-catching spiral staircase to discover a newly added third bedroom with an elevated 'Crow's Nest' area and abundant windows for natural illumination.
This home also features new electrical and plumbing systems, new roof, original painted hardwood floors, wainscoting, ceiling fans with decorative medallions, mini splits for heating and cooling, and an interior laundry room complete with washer and dryer. Enjoy enhanced security with a hardwired system. Situated on a corner lot, there’s room for a potential ADU. Just a two-minute walk to downtown, the fully fenced front yard is landscaped with decomposed granite, while the spacious backyard is ideal for entertaining friends and family. Side access with gate for additional parking. Room for boats, toys or RV. Explore the nearby lake and parks, all within close proximity to shopping, music venues, restaurants, grocery stores, wineries, and farms. Don’t miss the local farmers' markets and community events – come experience the joys of lake life!
Sold for $410,000
Listed by: RE/MAX Gold Lake County • Racine Eich • Contact: 707-277-1424
Bought with: Luxe Places International Realty
$410,000
302 Armstrong St, Lakeport, CA 95453
3beds
1,246sqft
Single Family Residence
Built in 1930
6,098 Square Feet Lot
$405,200 Zestimate®
$329/sqft
$1,816 Estimated rent
Home value
$405,200
$308,000 - $535,000
$1,816/mo
Zestimate® history
Owner options
List your home for rent
$1,816/mo
Rent Zestimate®
Find your next renter with Zillow Rental Manager. Plus, with online applications, you can quickly screen prospective tenants – for free.
$1,816/mo
Rent Zestimate®
Refinance and save
$2,594/mo
Est. payment
Refinancing to a lower rate could help reduce your monthly payments and save thousands over the life of the loan.
$2,594/mo
Est. payment
Explore your selling options
Work with a Zillow partner agent
Leverage their expertise and Zillow's premium Showcase listings to get your home seen by more buyers.
Get startedList with your own agent
Get your home in front of millions of buyers by listing it on Zillow.
Learn how to do itSell it yourself
Take full control of how buyers see your home on Zillow by listing For Sale by Owner (FSBO).
List your homeWhat's special
Eye-catching spiral staircaseFully fenced front yardWraparound front porchSpacious backyardInviting open concept layoutGorgeous bay windowsCorner lot
Zillow last checked:
Listing updated:
Listed by:
Racine Eich DRE #02083933 925-207-7757,
RE/MAX Gold Lake County
Bought with:
Paige Hotchkiss, DRE #02131677
Luxe Places International Realty
Source: CRMLS,MLS#: LC25028581 Originating MLS: California Regional MLS
Originating MLS: California Regional MLSFacts & features
Interior
Bedrooms & bathrooms
- Bedrooms: 3
- Bathrooms: 2
- Full bathrooms: 2
- Main level bathrooms: 2
- Main level bedrooms: 2
Rooms
- Room types: Bedroom, Kitchen, Laundry, Living Room, Primary Bedroom
Primary bedroom
- Features: Main Level Primary
Primary bedroom
- Features: Primary Suite
Bedroom
- Features: Bedroom on Main Level
Bathroom
- Features: Remodeled, Separate Shower, Tub Shower
Kitchen
- Features: Kitchen/Family Room Combo
Heating
- Ductless, Wood Stove
Cooling
- Ductless
Appliances
- Included: Dishwasher, Electric Water Heater, Propane Cooktop, Refrigerator, Water Heater, Dryer, Washer
- Laundry: Inside, Laundry Room
Features
- Breakfast Bar, Ceiling Fan(s), Open Floorplan, Paneling/Wainscoting, Bedroom on Main Level, Main Level Primary, Primary Suite
- Flooring: Laminate, Tile, Wood
- Windows: Bay Window(s)
- Has fireplace: Yes
- Fireplace features: Wood Burning
- Common walls with other units/homes: No Common Walls
Interior area
- Total interior livable area: 1,246 sqft
Property
Parking
- Parking features: Boat
Features
- Levels: Two
- Stories: 2
- Entry location: front
- Patio & porch: Covered, Deck, Front Porch, Wood
- Pool features: None
- Spa features: None
- Fencing: Wood
- Has view: Yes
- View description: Neighborhood
Lot
- Size: 6,098 Square Feet
- Features: 0-1 Unit/Acre, Back Yard, Corner Lot, Front Yard, Yard
Details
- Parcel number: 025312070000
- Special conditions: Standard
Construction
Type & style
- Home type: SingleFamily
- Architectural style: Victorian
- Property subtype: Single Family Residence
Condition
- Updated/Remodeled,Turnkey
- New construction: No
- Year built: 1930
Utilities & green energy
- Sewer: Public Sewer
- Water: Public
- Utilities for property: Electricity Connected, Sewer Connected, Water Connected
Community & HOA
Community
- Features: Fishing, Lake, Park, Sidewalks, Water Sports
- Security: Prewired
Location
- Region: Lakeport
Financial & listing details
- Price per square foot: $329/sqft
- Tax assessed value: $184,055
- Annual tax amount: $2,554
- Date on market: 2/10/2025
- Cumulative days on market: 24 days
- Listing terms: Cash,Conventional,Submit
Price history
| Date | Event | Price |
|---|---|---|
| 4/4/2025 | Sold | $410,000+2.8%$329/sqft |
Source:  CRMLS #LC25028581 Report a problem CRMLS #LC25028581 Report a problem | ||
| 3/7/2025 | Contingent | $399,000$320/sqft |
Source: CRMLS #LC25028581 Report a problem | ||
| 2/20/2025 | Price change | $399,000-5%$320/sqft |
Source: CRMLS #LC25028581 Report a problem | ||
| 2/10/2025 | Listed for sale | $420,000+154.5%$337/sqft |
Source: CRMLS #LC25028581 Report a problem | ||
| 2/13/2019 | Sold | $165,000$132/sqft |
Source: Public Record Report a problem | ||
Public tax history
| Year | Property taxes | Tax assessment |
|---|---|---|
| 2025 | $2,554 +2.6% | $184,055 +2% |
| 2024 | $2,489 +2.2% | $180,447 +2% |
| 2023 | $2,436 +2.3% | $176,910 +2% |
| 2022 | $2,381 +1.2% | $173,442 +2% |
| 2021 | $2,354 +2.8% | $170,042 +1% |
| 2020 | $2,290 +1% | $168,300 +7.6% |
| 2019 | $2,268 +19.3% | $156,348 +2% |
| 2018 | $1,900 +0.7% | $153,283 +2% |
| 2017 | $1,887 +4.3% | $150,278 +2% |
| 2016 | $1,810 +1.1% | $147,332 +1.5% |
| 2015 | $1,789 | $145,120 |
Find assessor info on the county website
Neighborhood: 95453
Nearby homes
- $49,9005,227 Square Feet320 Armstrong St, Lakeport, CA 95453Lot/Land
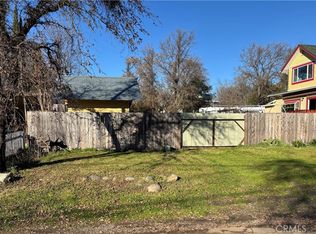
- $56,1982 bd1 ba1k sqft155 S High St, Lakeport, CA 95453Off Market
- $56,1982 bd1 ba1k sqft155 S High St, Lakeport, CA 95453Off Market
- $296,1002 bd1 ba1k sqft155 S High St, Lakeport, CA 95453Off Market
- $289,7002 bd2 ba1.1k sqft350 Armstrong St, Lakeport, CA 95453Off Market
- $266,0003 bd1 ba1.1k sqft150 S High St, Lakeport, CA 95453Off Market
- $268,6003 bd2 ba1.2k sqft160 S High St, Lakeport, CA 95453Off Market
- $369,7703 bd3 ba1.5k sqft275 Armstrong St, Lakeport, CA 95453Sold
Nearby schools
GreatSchools rating
- 3/10Lakeport Elementary SchoolGrades: K-4Distance: 1.3 mi
- 2/10Terrace SchoolGrades: 5-8Distance: 1.3 mi
- 5/10Clear Lake High SchoolGrades: 9-12Distance: 1.3 mi


Get pre-qualified for a loan
At Zillow Home Loans, we can pre-qualify you in as little as 5 minutes with no impact to your credit score.An equal housing lender. NMLS #10287.
Sell for more on Zillow
Get a Zillow Showcase℠ listing at no additional cost and you could sell for .
$405,200
2% more
+$8,104
With Zillow Showcase(estimated)
$413,304
- California
- Lake County
- Lakeport
- 95453
- 302 Armstrong St
Nearby cities
Nearby zip codes
Other Lakeport Topics
