Skip main navigation
Sold for $875,000
  • $875,000

    302 Arthur Ct, Newtown Square, PA 19073

    4beds
    4,516sqft
    Townhouse
    Built in 2005
    -- sqft lot
    $897,300 Zestimate®
    $194/sqft
    $5,163 Estimated rent

    Home value

    $897,300

    $808,000 - $996,000

    $5,163/mo

    Zestimate® history
    Loading
    Loading...

    Owner options

    List your home for rent

    $5,163/mo

    Rent Zestimate®

    Find your next renter with Zillow Rental Manager. Plus, with online applications, you can quickly screen prospective tenants – for free.

    Learn more

    $5,163/mo

    Rent Zestimate®

    Refinance and save

    $6,556/mo

    Est. payment

    Refinancing to a lower rate could help reduce your monthly payments and save thousands over the life of the loan.

    See today's rates

    $6,556/mo

    Est. payment

    Explore your selling options

    Work with a Zillow partner agent

    Leverage their expertise and Zillow's premium Showcase listings to get your home seen by more buyers.

    Get started

    List with your own agent

    Get your home in front of millions of buyers by listing it on Zillow.

    Learn how to do it

    Sell it yourself

    Take full control of how buyers see your home on Zillow by listing For Sale by Owner (FSBO).

    List your home

    What's special

    Quartz countertopsFinished basementBrand-new roofOpen floor planInviting front porchDetailed millworkMature trees
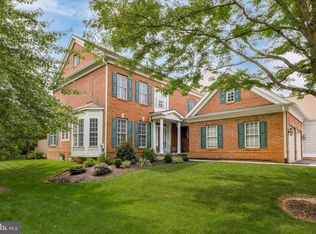
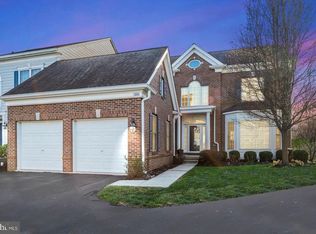
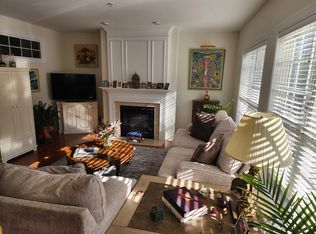
    Turn the key to begin your next chapter in this elegant move-in-ready home! Whether you are looking to downsize or need room to grow, this elegant townhome offers a unique blend of comfort, space and versatility that fits seamlessly with a variety of lifestyles. Located in the desirable Springton Pointe Woods Community, this home makes a striking first impression with its beautifully landscaped entry, inviting front porch and classic exterior. Step inside to the dramatic two-story foyer, with an open floor plan, ideal for entertaining. Thoughtful architectural elements, including detailed millwork, nine-foot ceilings, wainscoting, crown molding and gleaming hardwood flooring, add warmth and sophistication. A formal living room is to your right and a spacious dining room to your left. A private study is located off the entry as is a powder room and coat closet. Straight ahead is the family room with a corner gas fireplace and wall of sun-filled floor-to-ceiling windows. The adjoining gourmet kitchen showcases beautiful quartz countertops and a herringbone patterned marble-tiled backsplash. The abundant cabinetry, large island and brand new appliances are every chef’s dream. Casual dining is a delight in the breakfast nook, enhanced by a built-in serving buffet and cabinets for added functionality.This area will surely become the hub of the house for all gatherings! Step outside onto the recently renovated, maintenance-free composite deck with integrated lighting in the porch railing, added for ambiance and safety. Generously scaled, the deck accommodates a dining table and chairs for eight, casual seating and a grill. Enhanced by a privacy wall and mature trees, this tranquil outdoor space creates a picturesque setting for enjoying summer evenings. A laundry room with a new washer and dryer, utility sink and storage closet is off the kitchen as is the convenient entry to the two-car garage. Upstairs, the luxurious primary suite offers a dedicated sitting area with a gas fireplace and built-in book/display cases, with a wall of windows. A tray ceiling and oversized walk-in closet elevate the space, creating a relaxing retreat you will look forward to at the end of the day. The ensuite bath is done in neutral tiles, featuring a soaking tub, double sink vanity, toilet room and shower stall. A hall bath with a tub and two other spacious bedrooms with generous sized closets are located on this floor, along with a hall linen closet. Neutral carpet is throughout the second floor. The finished basement is perfect for a media room, playroom or home gym. A fourth bedroom with a full-sized bathroom with a tub is a bonus. A separate space houses all utilities for the home which includes a newer dual-zoned HVAC system and hot water heater. There is ample space for storage. Living in Springton Pointe means no worries of lawn maintenance/landscaping, snow removal, trash removal and exterior maintenance. All are included with a reasonable monthly HOA fee. This home features a brand-new roof. You will be ideally located with convenient access to the vibrant shops, restaurants and hotels of Newtown Square and Ellis Preserve. Enjoy close proximity to major commuting routes and nearby destinations including West Chester, Media, and Paoli with easy access to the airport and Center City. Are you ready to make this turn-key home yours? Do not hesitate to make an appointment today!

    Zillow last checked:

    Listing updated:

    Listed by:

    Doug Fero 610-715-1594,

    Compass RE,

    Listing Team: Doug Fero Team, Co-Listing Team: Doug Fero Team,Co-Listing Agent: Melissa Anne Klock 570-556-8751,

    Compass RE

    Bought with:

    Sue Murphy, AB062860L

    Springer Realty Group

    Source: Bright MLS,MLS#: PADE2093050MLS Logo

    Facts & features

    Interior

    Bedrooms & bathrooms
    • Bedrooms: 4
    • Bathrooms: 4
    • Full bathrooms: 3
    • 1/2 bathrooms: 1
    • Main level bathrooms: 1
    Primary bedroom
    • Level: Upper
    • Area: 300 Square Feet
    • Dimensions: 20 x 15
    Bedroom 2
    • Level: Upper
    • Area: 156 Square Feet
    • Dimensions: 12 x 13
    Bedroom 3
    • Level: Upper
    • Area: 195 Square Feet
    • Dimensions: 13 x 15
    Bedroom 4
    • Level: Lower
    Bathroom 3
    • Level: Lower
    • Area: 195 Square Feet
    • Dimensions: 15 x 13
    Dining room
    • Level: Main
    • Area: 168 Square Feet
    • Dimensions: 12 x 14
    Family room
    • Level: Main
    • Area: 266 Square Feet
    • Dimensions: 19 x 14
    Great room
    • Level: Lower
    • Area: 625 Square Feet
    • Dimensions: 25 x 25
    Kitchen
    • Level: Main
    • Area: 294 Square Feet
    • Dimensions: 21 x 14
    Living room
    • Level: Main
    • Area: 156 Square Feet
    • Dimensions: 12 x 13
    Office
    • Level: Main
    • Area: 168 Square Feet
    • Dimensions: 12 x 14
    Sitting room
    • Level: Upper
    • Area: 154 Square Feet
    • Dimensions: 14 x 11
    Heating
    • Forced Air, Heat Pump, Natural Gas
    Cooling
    • Central Air, Electric
    Appliances
    • Included: Dishwasher, Dryer, Refrigerator, Oven/Range - Gas, Stainless Steel Appliance(s), Microwave, Washer, Gas Water Heater
    • Laundry: Main Level
    Features
    • Soaking Tub, Bathroom - Tub Shower, Bathroom - Walk-In Shower, Breakfast Area, Built-in Features, Chair Railings, Crown Molding, Dining Area, Family Room Off Kitchen, Open Floorplan, Eat-in Kitchen, Primary Bath(s), Walk-In Closet(s), Formal/Separate Dining Room
    • Flooring: Carpet, Ceramic Tile, Hardwood, Laminate, Wood
    • Windows: Window Treatments
    • Basement: Concrete,Finished,Walk-Out Access
    • Number of fireplaces: 2
    • Fireplace features: Gas/Propane, Mantel(s), Marble
    Interior area
    • Total structure area: 4,516
    • Total interior livable area: 4,516 sqft
    • Finished area above ground: 3,696
    • Finished area below ground: 820

    Property

    Parking
    • Total spaces: 4
    • Parking features: Garage Faces Front, Garage Door Opener, Inside Entrance, Asphalt, Attached, Driveway, On Street
    • Attached garage spaces: 2
    • Uncovered spaces: 2
    Accessibility
    • Accessibility features: Accessible Doors
    Features
    • Levels: Two
    • Stories: 2
    • Patio & porch: Deck
    • Pool features: None
    Details
    • Additional structures: Above Grade, Below Grade
    • Parcel number: 30000004882
    • Zoning: RESIDENTIAL
    • Special conditions: Standard

    Construction

    Type & style
    • Home type: Townhouse
    • Architectural style: Colonial
    • Property subtype: Townhouse
    Materials
    • Stucco
    • Foundation: Concrete Perimeter
    • Roof: Asphalt
    Condition
    • Excellent
    • New construction: No
    • Year built: 2005

    Utilities & green energy

    • Electric: 200+ Amp Service
    • Sewer: Public Sewer
    • Water: Public
    • Utilities for property: Cable Available, Electricity Available, Natural Gas Available, Sewer Available, Water Available

    Community & neighborhood

    Security
    • Security features: Fire Sprinkler System
    Location
    • Region: Newtown Square
    • Subdivision: Springton Pointe Woods
    • Municipality: NEWTOWN TWP

    HOA & financial

    HOA
    • Has HOA: Yes
    • HOA fee: $587 monthly
    • Services included: Maintenance Structure, Insurance, Maintenance Grounds, Snow Removal, Trash

    Other

    Other facts
    • Listing agreement: Exclusive Right To Sell
    • Listing terms: Conventional
    • Ownership: Fee Simple

    Price history

    DateEventPrice
    12/18/2025Sold$875,000$194/sqft
    Source: Bright MLS #PADE2093050 Report a problem
    11/11/2025Pending sale$875,000$194/sqft
    Source: Bright MLS #PADE2093050 Report a problem
    10/7/2025Price change$875,000-2.8%$194/sqft
    Source: Bright MLS #PADE2093050 Report a problem
    9/6/2025Listed for sale$900,000$199/sqft
    Source: Bright MLS #PADE2093050 Report a problem
    8/27/2025Contingent$900,000$199/sqft
    Source: Bright MLS #PADE2093050 Report a problem
    7/31/2025Listed for sale$900,000+71.4%$199/sqft
    Source: Bright MLS #PADE2093050 Report a problem
    8/20/2014Sold$525,000-2.8%$116/sqft
    Source: Public Record Report a problem
    6/10/2014Listed for sale$539,900-0.9%$120/sqft
    Source: RE/MAX Preferred Realtors #6404830 Report a problem
    4/7/2005Sold$545,030$121/sqft
    Source: Public Record Report a problem

    Public tax history

    YearProperty taxesTax assessment
    2025$10,362 +7.6%$578,580
    2024$9,628 +3.3%$578,580
    2023$9,325 +2.2%$578,580
    2022$9,121 +0.1%$578,580
    2021$9,108 +372.7%$578,580 +64%
    2020$1,927 -79.8%$352,809
    2019$9,524 +1.1%$352,809
    2018$9,422 +386.6%$352,809
    2017$1,936 $352,809
    2016$1,936 $352,809
    2015$1,936 $352,809
    2014$1,936 +2.8%$352,809
    2013$1,884 +2.8%$352,809
    2012$1,832 +0.3%$352,809
    2011$1,828 +2%$352,809
    2010$1,791 +7.5%$352,809
    2009$1,667 $352,809
    2008$1,667 +8.3%$352,809
    2007$1,539 -33%$352,809 -33%
    2006$2,295 $526,360

    Find assessor info on the county website

    Neighborhood: 19073

    Nearby schools

    GreatSchools rating
    Schools provided by the listing agent
    • District: Marple Newtown

    Source: Bright MLS. This data may not be complete. We recommend contacting the local school district to confirm school assignments for this home.

    Get a cash offer in 3 minutes
    Find out how much your home could sell for in as little as 3 minutes with a no-obligation cash offer.
    Estimated market value
    $897,300
    Get a cash offer in 3 minutes
    Find out how much your home could sell for in as little as 3 minutes with a no-obligation cash offer.
    Estimated market value
    $897,300