Skip main navigation
For sale
  • $675,000

    302 Ash Ct, Evans, CO 80620

    3beds
    1,698sqft
    : 
    Loading
    Get pre-qualified
    Single Family Residence
    Built in 1850
    1.27 Acres Lot
    $661,400 Zestimate®
    $398/sqft
    $-- HOA

    What's special

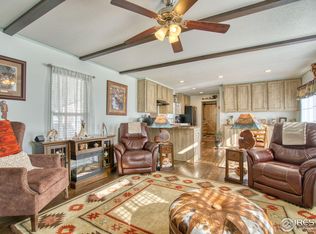
    Situated on 1.27 acres on the outskirts of Evans, this beautifully renovated property offers the perfect blend of modern comfort and usable acreage without sacrificing the home's timeless character. Whether you're looking for room to spread out, raise a few chickens, start a garden, or simply enjoy country living, this property offers endless possibilities for every member of the family.The impressive 30' x 50' shop, built in 2019, provides ample space for all your toys, equipment, hobbies, or projects. Towering mature trees create a peaceful setting with plenty of shade, making the backyard the perfect place to unwind and enjoy quiet Colorado evenings on the patio. Thoughtful updates continue throughout the home, including an on-demand tankless water heater for endless hot water. Outside, you'll appreciate the dedicated exterior spigot with warm water, perfect for washing dogs, rinsing off muddy boots, or tackling outdoor projects with ease, 220V going to the shop and hot tub, But one of the property's most unique features is its irrigation water, available through an annual headgate key fee paid to the City of Evans. The property is already equipped with a pump and irrigation system, making it easy to maintain the lush landscaping, garden, or pasture.Enjoy the freedom and flexibility of acreage living without the feel of a cramped subdivision, all while being just minutes from shopping, dining, schools, and commuter routes. Properties that combine a completely renovated home, 1.27 acres, irrigation water, a newer 30' x 50' shop, and modern upgrades are a rare find in this location.Schedule your private showing today and experience everything this exceptional property has to offer!
    9 days
    |
    459
    |
    26
    |

    Zillow last checked:

    Listing updated:

    Listed by:

    Jazlyn Walter 970-226-5511,

    Berkshire Hathaway HomeServices Rocky Mountain, Realtors-Fort Collins

    Source: IRES as distributed by MLS GRID,MLS#: 1063851MLS Logo

    Loading...

      Facts & features

      Interior

      Bedrooms & bathrooms
      • Bedrooms: 3
      • Bathrooms: 3
      • Full bathrooms: 1
      • 1/2 bathrooms: 2
      • Main level bathrooms: 1
      Primary bedroom
      • Description: Luxury Vinyl
      • Level: Upper
      • Area: 100 Square Feet
      • Dimensions: 10 x 10
      Dining room
      • Level: Main
      Kitchen
      • Description: Luxury Vinyl
      • Level: Main
      • Area: 100 Square Feet
      • Dimensions: 10 x 10
      Living room
      • Level: Main
      Heating
      • Forced Air
      Cooling
      • Central Air
      Appliances
      • Included: Gas Range, Dishwasher, Refrigerator
      • Laundry: Washer/Dryer Hookup
      Features
      • Separate Dining Room
      • Basement: None
      Interior area
      • Total structure area: 1,698
      • Total interior livable area: 1,698 sqft
      • Finished area above ground: 1,698

      Property

      Parking
      • Total spaces: 2
      • Parking features: RV Access/Parking, Detached, Heated Garage, Oversized
      • Garage spaces: 2
      • Details: Detached
      Features
      • Levels: Two
      • Stories: 2
      • Patio & porch: Deck
      • Exterior features: Sprinkler System
      • Fencing: Other
      • Has view: Yes
      • View description: City
      Lot
      • Size: 1.27 Acres
      • Features: Deciduous Trees, Paved, Water Rights Excluded, Mineral Rights Excluded
      Details
      • Parcel number: R1188802
      • Zoning: Res
      • Special conditions: Private Owner

      Construction

      Type & style
      • Home type: SingleFamily
      • Architectural style: Farmhouse
      • Property subtype: Single Family Residence
      Materials
      • Frame
      • Roof: Composition
      Condition
      • New construction: No
      • Year built: 1850

      Utilities & green energy

      • Water: City
      • Utilities for property: Natural Gas Available, Electricity Available

      Community & HOA

      Community
      • Subdivision: Heatherway Sub
      HOA
      • Has HOA: No
      Location
      • Region: Evans

      Financial & listing details

      • Price per square foot: $398/sqft
      • Tax assessed value: $456,945
      • Annual tax amount: $2,829
      • Date on market: 7/10/2026
      • Listing terms: Cash,Conventional,FHA,VA Loan
      • Exclusions: All equipment, sheds, Hot tub, sellers personal property. car lift in shop, yard art. Shop air conditioner.
      • Electric utility on property: Yes
      • Road surface type: Asphalt

        Estimated market value

        $661,400

        $628,000 - $694,000

        $2,332/mo

        Price history

        DateEventPrice
        7/11/2026Listed for sale$675,000+136%$398/sqft
        Source: IRES as distributed by MLS GRID #1063851 Report a problem
        5/2/2018Sold$286,000+45.5%$168/sqft
        Source: Public Record Report a problem
        11/15/2016Sold$196,500-0.5%$116/sqft
        Source: IRES as distributed by MLS GRID #803829 Report a problem
        10/4/2016Price change$197,450+5.9%$116/sqft
        Source: Berkshire Hathaway-Greeley #803829 Report a problem
        9/30/2016Listed for sale$186,450+35.1%$110/sqft
        Source: Berkshire Hathaway-Greeley #803829 Report a problem
        1/14/2002Sold$138,000$81/sqft
        Source: Public Record Report a problem

        Public tax history

        YearProperty taxesTax assessment
        2026$2,829 +12.2%$27,970 -2.1%
        2025$2,521 +14.7%$28,560 -7.6%
        2024$2,197 +29%$30,910 +7.5%
        2023$1,703 -3.1%$28,750 +60.3%
        2022$1,757 +7.4%$17,930 -2.8%
        2021$1,636 $18,450 +7.1%
        2020$1,636 +56.2%$17,230
        2019$1,047 -36.1%$17,230 +49%
        2018$1,640 +56.6%$11,560
        2017$1,047 -0.5%$11,560 +1.2%
        2016$1,052 +13.1%$11,420
        2015$930 +108.4%$11,420 +120.9%
        2014$447 $5,170 -18.6%
        2013-- $6,350 -12.2%
        2012-- $7,230 +25.1%
        2011-- $5,780 +19.9%
        2010-- $4,820
        2009-- $4,820 -48.1%
        2008-- $9,280
        2007-- $9,280 -3.5%
        2006-- $9,620
        2005-- $9,620 +0.6%
        2004-- $9,560 -1%
        2003-- $9,660
        Find assessor info on the county website

        Monthly payment

        Est. payment

        Payment breakdown

        Explore the cost of this home by adjusting the details. Changes won't be saved.
        All calculations are estimates and provided by Zillow, Inc. for informational purposes only. Actual amounts may vary.
        HOA fees may include property taxes on listings classified as Co-Ops. Contact the listing agent and/or owner for fee details.
        Mortgage interest rates are dependent on a number of factors, including credit score, down payment, and repayment length. Interest rate data provided by Zillow Group Marketplace, Inc. as of 1/1/1970 from various mortgage lenders with which we have lead or other similar arrangements; the Estimated Payment is an average of those rates.
        See how much you could borrow to make a competitive offer.

        Climate risks

        Neighborhood: 80620

        Getting around

        17 / 100
        Car-Dependent
        29 / 100
        Somewhat Bikeable

        Nearby schools

        GreatSchools rating
        Schools provided by the listing agent
        • High: Greeley West

        Source: IRES as distributed by MLS GRID. This data may not be complete. We recommend contacting the local school district to confirm school assignments for this home.

        A local agent can set up tours, give advice and negotiate with sellers.

        Browse local experts

        Similar homes