This well-maintained home is a must-see! The open-concept layout with vaulted ceilings offers comfortable main-level living, featuring a primary bedroom suite and two additional bedrooms. Enjoy serene fountain views from the sunroom or relax outdoors on the maintenance-free deck. The lower level, completed in 2019, adds beautiful living space with LVP flooring, a spacious guest bedroom and bathroom. A generously sized crawl space—nearly 6 feet tall—provides exceptional storage. See supplements for a full list of updates in this truly move-in-ready home. Located at the end of a cul-de-sac just minutes from the Alexandria Golf Club, Voyager Elementary School and downtown Alexandria.
Active with contingency
$429,900
302 Ashley Ct, Alexandria, MN 56308
4beds
3,004sqft
Single Family
Built in 2004
3,484 Square Feet Lot
$422,500 Zestimate®
$143/sqft
$125/mo HOA
What's special
- 107 days
- 531
- 15
Likely to sell faster than
Zillow last checked:
Listing updated:
Listed by:
Kim Kettler 763-221-4170,
Realty ONE Group Choice
Source: NorthstarMLS as distributed by MLS GRID,MLS#: 7009328
Facts & features
Interior
Bedrooms & bathrooms
- Bedrooms: 4
- Bathrooms: 3
- Full bathrooms: 1
- 3/4 bathrooms: 2
Bedroom
- Level: Main
- Area: 182 Square Feet
- Dimensions: 14 x 13
Bedroom 2
- Level: Main
- Area: 130 Square Feet
- Dimensions: 13 x 10
Bedroom 3
- Level: Main
- Area: 130 Square Feet
- Dimensions: 13 x 10
Bedroom 4
- Level: Lower
- Area: 192 Square Feet
- Dimensions: 16 x 12
Primary bathroom
- Level: Main
- Area: 77 Square Feet
- Dimensions: 11 x 7
Bathroom
- Level: Main
- Area: 80 Square Feet
- Dimensions: 10 x 8
Bathroom
- Level: Lower
- Area: 96 Square Feet
- Dimensions: 12 x 8
Deck
- Level: Main
- Area: 140 Square Feet
- Dimensions: 14 x 10
Family room
- Level: Lower
- Area: 1008 Square Feet
- Dimensions: 36 x 28
Foyer
- Level: Main
- Area: 117 Square Feet
- Dimensions: 13 x 9
Kitchen
- Level: Main
- Area: 308 Square Feet
- Dimensions: 14 x 22
Laundry
- Level: Main
- Area: 48 Square Feet
- Dimensions: 8 x 6
Living room
- Level: Main
- Area: 322 Square Feet
- Dimensions: 14 x 23
Storage
- Level: Lower
- Area: 360 Square Feet
- Dimensions: 20 x 18
Sun room
- Level: Main
- Area: 117 Square Feet
- Dimensions: 13 x 09
Utility room
- Level: Lower
- Area: 112 Square Feet
- Dimensions: 16 x 7
Walk in closet
- Level: Main
- Area: 40 Square Feet
- Dimensions: 8 x 5
Heating
- Forced Air, Zoned
Cooling
- Central Air
Appliances
- Included: Air-To-Air Exchanger, Dishwasher, Dryer, Electric Water Heater, Water Osmosis System, Microwave, Range, Refrigerator, Washer, Water Softener Owned
- Laundry: Electric Dryer Hookup, Laundry Room, Main Level, Washer Hookup
Features
- Basement: Block,Finished,Walk-Out Access
- Number of fireplaces: 1
- Fireplace features: Gas
Interior area
- Total structure area: 3,322
- Total interior livable area: 3,004 sqft
- Finished area above ground: 1,751
- Finished area below ground: 1,253
Property
Parking
- Total spaces: 2
- Parking features: Attached, Concrete, Garage Door Opener
- Attached garage spaces: 2
- Has uncovered spaces: Yes
- Details: Garage Dimensions (25 x 24)
Accessibility
- Accessibility features: None
Features
- Levels: One
- Stories: 1
- Patio & porch: Composite Decking, Deck, Patio
Lot
- Size: 3,484 Square Feet
- Dimensions: 50 x 70 x 50 x 70
Details
- Foundation area: 1751
- Parcel number: 630691580
- Zoning description: Residential-Single Family
Construction
Type & style
- Home type: SingleFamily
- Property subtype: Single Family
Materials
- Block, Frame
- Roof: Age 8 Years or Less,Asphalt
Condition
- New construction: No
- Year built: 2004
Utilities & green energy
- Electric: Circuit Breakers, Power Company: Alexandria Light & Power
- Gas: Natural Gas
- Sewer: City Sewer/Connected
- Water: City Water/Connected
Community & HOA
Community
- Subdivision: Ashley Pond 1st Add
HOA
- Has HOA: Yes
- Services included: Lawn Care, Other, Snow Removal
- HOA fee: $125 monthly
- HOA name: Ashley Ponds 1st Addition
- HOA phone: 605-940-1243
Location
- Region: Alexandria
Financial & listing details
- Price per square foot: $143/sqft
- Tax assessed value: $461,700
- Annual tax amount: $4,414
- Date on market: 5/20/2026
- Cumulative days on market: 61 days
- Road surface type: Paved
Estimated market value
$422,500
$401,000 - $444,000
$2,456/mo
Price history
| Date | Event | Price |
|---|---|---|
| 6/30/2026 | Listed for sale | $429,900$143/sqft |
Source:  NorthstarMLS as distributed by MLS GRID #7009328 Report a problem NorthstarMLS as distributed by MLS GRID #7009328 Report a problem | ||
| 6/3/2026 | Pending sale | $429,900$143/sqft |
Source: NorthstarMLS as distributed by MLS GRID #7009328 Report a problem | ||
| 5/22/2026 | Listed for sale | $429,900+94.1%$143/sqft |
Source: NorthstarMLS as distributed by MLS GRID #7009328 Report a problem | ||
| 10/21/2015 | Sold | $221,500-3.7%$74/sqft |
Source: NorthstarMLS as distributed by MLS GRID #5525155 Report a problem | ||
| 7/8/2015 | Listed for sale | $229,900$77/sqft |
Source: Edina Realty, Inc. #10-17753 Report a problem | ||
Public tax history
| Year | Property taxes | Tax assessment |
|---|---|---|
| 2025 | $4,414 +3.2% | $461,700 +5.5% |
| 2024 | $4,278 +6.8% | $437,600 +10.4% |
| 2023 | $4,004 +4.5% | $396,400 +12% |
| 2022 | $3,830 +6.6% | $353,800 +11.7% |
| 2021 | $3,594 +15% | $316,800 +7.7% |
| 2020 | $3,124 +6.3% | $294,100 +16.8% |
| 2019 | $2,938 +6.5% | $251,800 +3.5% |
| 2018 | $2,758 +6.8% | $243,200 +4.8% |
| 2017 | $2,582 -0.8% | $232,100 +6.5% |
| 2016 | $2,604 +6.4% | $217,862 |
| 2015 | $2,448 | -- |
| 2014 | -- | $199,700 |
| 2013 | -- | -- |
| 2012 | -- | -- |
| 2011 | $2,041 -1.4% | -- |
| 2010 | $2,070 | -- |
Find assessor info on the county website
Monthly payment
Est. payment
Payment breakdown
Explore the cost of this home by adjusting the details. Changes won't be saved.Climate risks
Neighborhood: 56308
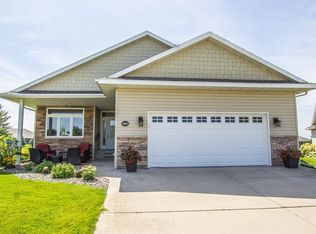
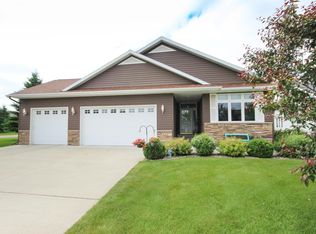
Similar homes
- $429,0004 bd3 ba2.3k sqft800 Bryant St, Alexandria, MN 56308For Sale
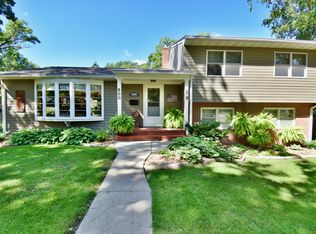
 MLS ID #7134650, Barbara Dahl, Coldwell Banker Crown Realtors. NorthstarMLS as distributed by MLS GRID
 - $564,9004 bd4 ba4k sqft1500 Mc Auliffe Pl NW, Alexandria, MN 56308For Sale By Owner
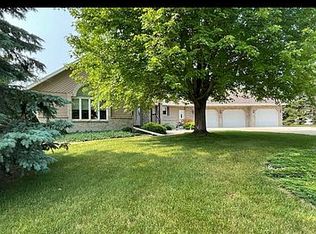
- $499,9004 bd3 ba3.2k sqft614 Dewberry Ln, Alexandria, MN 56308For Sale
 MLS ID #7081465, Rebecca Wesley, Kvale Real Estate. NorthstarMLS as distributed by MLS GRID
 - $359,9004 bd2 ba1.9k sqft205 Kenwood Dr, Alexandria, MN 56308For Sale
 MLS ID #7132814, Heidi Schroeder, Counselor Realty Inc of Alex. NorthstarMLS as distributed by MLS GRID
 - $319,9004 bd2 ba1.6k sqft2110 Darling Ave E, Alexandria, MN 56308For SaleMLS ID #7112392, Kristine Telkamp, Counselor Realty Inc of Alex. NorthstarMLS as distributed by MLS GRID
- $440,0004 bd3 ba2.4k sqft2485 Reeds Villa Ln SW, Alexandria, MN 56308For SaleMLS ID #7106101, Sandra K Jackson, Counselor Realty Inc of Alex. NorthstarMLS as distributed by MLS GRID
- $424,5003 bd2 ba2k sqft1712 Cranberry Ln NE, Alexandria, MN 56308For SaleMLS ID #7112318, Jason VonBank, Coldwell Banker Crown Realtors. NorthstarMLS as distributed by MLS GRID
- $399,9004 bd3 ba2.6k sqft913 Anderson Way, Alexandria, MN 56308For SaleMLS ID #7115699, Christine J Lambertson, Coldwell Banker Crown Realtors. NorthstarMLS as distributed by MLS GRID
- $589,9004 bd4 ba2.6k sqft814 Curt Felt Dr, Alexandria, MN 56308For SaleMLS ID #7098960, Kelly Sander, Counselor Realty Inc of Alex. NorthstarMLS as distributed by MLS GRID
- $379,9004 bd3 ba3.3k sqft1119 Lake St, Alexandria, MN 56308For SaleMLS ID #7124421, Paul K Johnson, Alexandria Property Group. NorthstarMLS as distributed by MLS GRID
- $395,0003 bd3 ba4.2k sqft721 Cedar St, Alexandria, MN 56308For SaleMLS ID #7088528, Russell Paul Hinrichs, LPT Realty, LLC. NorthstarMLS as distributed by MLS GRID
- $614,9003 bd2 ba2.6k sqft124 Bethesda St NW, Alexandria, MN 56308For SaleMLS ID #7079030, Christopher W Olson, RE/MAX Results. NorthstarMLS as distributed by MLS GRID
- $325,0004 bd2 ba2.9k sqft1205 N Nokomis NE, Alexandria, MN 56308For SaleMLS ID #7001988, Todd J Whiting, Century 21 First Realty, Inc.. NorthstarMLS as distributed by MLS GRID
- $595,0004 bd3 ba2.4k sqft2361 Highland Trl SW, Alexandria, MN 56308For SaleMLS ID #6825081, Stuart Wood, Edina Realty, Inc.. NorthstarMLS as distributed by MLS GRID
- $599,0004 bd3 ba3k sqft7143 Sunset Strip NW, Alexandria, MN 56308For SaleMLS ID #7128227, Doug Holm, Realty Executives Alex Home Sales. NorthstarMLS as distributed by MLS GRID
- $495,0004 bd3 ba2.8k sqft3234 Crimson Dr NW, Garfield, MN 56332For SaleMLS ID #7132259, Pat Ellingson, Counselor Realty Inc of Alex. NorthstarMLS as distributed by MLS GRID
- $339,9004 bd2 ba2.1k sqft1223 Terrace Ct, Alexandria, MN 56308For SaleMLS ID #7125632, Melissa Terwey, East-West Realty of Long Prairie, Inc.. NorthstarMLS as distributed by MLS GRID
- $349,0003 bd2 ba2k sqft5134 County Road 11 NW, Alexandria, MN 56308For SaleMLS ID #7115619, John Angell, Coldwell Banker Realty. NorthstarMLS as distributed by MLS GRID
- $362,0004 bd2 ba1.9k sqft9051 Memory Ln NW, Alexandria, MN 56308For SaleMLS ID #7102526, Fatima Holm, Central MN Realty LLC. NorthstarMLS as distributed by MLS GRID
