Skip main navigation
Off market
  • $771,100

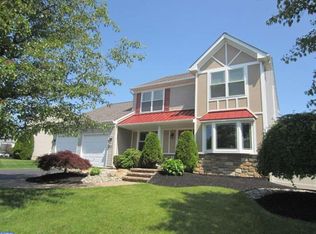
    302 Aster Way, Warrington, PA 18976

    4beds
    2,922sqft
    Detached
    Built in 1999
    0.3 Acres Lot
    $771,100 Zestimate®
    $264/sqft
    $4,204 Estimated rent

    Home value

    $771,100

    $733,000 - $810,000

    $4,204/mo

    Zestimate® history
    Loading
    Loading...

    Owner options

    List your home for rent

    $4,204/mo

    Rent Zestimate®

    Find your next renter with Zillow Rental Manager. Plus, with online applications, you can quickly screen prospective tenants – for free.

    Learn more

    $4,204/mo

    Rent Zestimate®

    Refinance and save

    $4,872/mo

    Est. payment

    Refinancing to a lower rate could help reduce your monthly payments and save thousands over the life of the loan.

    See today's rates

    $4,872/mo

    Est. payment

    Explore your selling options

    Work with a Zillow partner agent

    Leverage their expertise and Zillow's premium Showcase listings to get your home seen by more buyers.

    Get started

    List with your own agent

    Get your home in front of millions of buyers by listing it on Zillow.

    Learn how to do it

    Sell it yourself

    Take full control of how buyers see your home on Zillow by listing For Sale by Owner (FSBO).

    List your home

    What's special

    Warrington single 4 bed 2.5 bath on a large lot. You'll immediately notice the new hardscaped patio and pillars. The landscaping and bloom is just beginning to pop. You can be in this home by early summer. Looking for Central Bucks schools? You can't do better location wise. Maple Knoll students can walk to Mill Creek Elem and to CB South HS. Home offers an open floor plan with formal dining room and family room. Large finished basement. Home is super clean and has brand new carpets throughout on all levels. Kitchen has been remodeled and has hardwood floors, high hat lighting, and granite countertops. Kitchen sliding door leads to a new paver back patio. The living room is immediately off the kitchen with a fireplace. Double doors open to a 3 season room with window surrounds, electric fireplace, and flat screen TV. Laundry room/ mudroom has ceramic flooring with access to the garage and has an updated powder room. 2nd floor has 4 large bedrooms. Master bedroom has a vaulted ceiling and walk in closet. Master bath has ceramic flooring and tiled bath surround. Both full baths have been refinished and have brand new faucets and fixtures. Full finished basement with lots of open space and tons of storage. Property is professionally landscaped and will look amazing in the spring. Large fenced backyard with paver patio for family enjoyment and gatherings. Local amentities include minutes drive to PA turnpike and Route 309. Shopping includes Wegmans, Warrington Square, and more than a dozen places to eat. Check out this home, you'll be glad you scheduled the showing.

    This property is off market, which means it's not currently listed for sale or rent on Zillow. This may be different from what's available on other websites or public sources.

    Facts & features

    Interior

    Bedrooms & bathrooms
    • Bedrooms: 4
    • Bathrooms: 3
    • Full bathrooms: 2
    • 1/2 bathrooms: 1
    Heating
    • Forced air
    Cooling
    • Central
    Features
    • Basement: Y
    • Has fireplace: Yes
    • Fireplace features: wood stove
    Interior area
    • Total interior livable area: 2,922 sqft
    • Finished area below ground: 780

    Property

    Parking
    • Parking features: Garage - Attached
    Features
    • Exterior features: Wood
    • Has view: Yes
    • View description: Water
    • Has water view: Yes
    • Water view: Water
    Lot
    • Size: 0.30 Acres
    Details
    • Parcel number: 50046050
    • Special conditions: Standard

    Construction

    Type & style
    • Home type: SingleFamily
    • Architectural style: Colonial
    • Property subtype: Detached
    Materials
    • Frame
    Condition
    • Year built: 1999

    Community & neighborhood

    Location
    • Region: Warrington

    Other

    Other facts
    • FireplaceYN: true
    • GarageYN: true
    • AttachedGarageYN: true
    • HeatingYN: true
    • CoolingYN: true
    • StructureType: Detached
    • ConstructionMaterials: Frame
    • StoriesTotal: 2
    • ArchitecturalStyle: Colonial
    • SpecialListingConditions: Standard
    • CoveredSpaces: 2
    • Cooling: Central Air
    • View: Water
    • Heating: Central
    • ParkingFeatures: Attached Garage, Garage Door Opener, Garage Faces Front
    • BelowGradeFinishedArea: 780
    • PropertySubType: Detached
    • Basement: Y

    Price history

    DateEventPrice
    7/17/2019Sold$475,000-1%$163/sqft
    Source: Public Record Report a problem
    5/16/2019Pending sale$479,900$164/sqft
    Source: RE/MAX Action Realty-Horsham #PABU444244 Report a problem
    5/14/2019Price change$479,900-1.5%$164/sqft
    Source: RE/MAX Action Realty-Horsham #PABU444244 Report a problem
    5/3/2019Price change$487,000-0.4%$167/sqft
    Source: RE/MAX Action Realty-Horsham #PABU444244 Report a problem
    4/30/2019Price change$489,000-1.2%$167/sqft
    Source: RE/MAX Action Realty-Horsham #PABU444244 Report a problem
    4/16/2019Price change$495,000-0.8%$169/sqft
    Source: RE/MAX Action Realty-Horsham #PABU444244 Report a problem
    4/3/2019Price change$499,000-2%$171/sqft
    Source: RE/MAX Action Realty-Horsham #PABU444244 Report a problem
    3/7/2019Listed for sale$509,000+146.5%$174/sqft
    Source: RE/MAX Action Realty-Horsham #PABU444244 Report a problem
    6/30/1999Sold$206,490$71/sqft
    Source: Public Record Report a problem

    Public tax history

    YearProperty taxesTax assessment
    2025$7,716 $40,280
    2024$7,716 +12.1%$40,280
    2023$6,884 +2%$40,280
    2022$6,748 +1.1%$40,280
    2021$6,673 $40,280
    2020$6,673 +1.7%$40,280
    2018$6,559 +1.7%$40,280
    2017$6,450 +3%$40,280
    2016$6,261 $40,280
    2015-- $40,280
    2014-- $40,280
    2013-- $40,280
    2012-- $40,280
    2011-- $40,280
    2010-- $40,280
    2009-- $40,280
    2008-- $40,280
    2007-- $40,280
    2006-- $40,280
    2005-- $40,280 +300%
    2004-- $10,070
    2003-- $10,070
    2002-- $10,070
    2000-- $10,070

    Find assessor info on the county website

    Neighborhood: 18976

    Nearby schools

    GreatSchools rating
    Schools provided by the listing agent
    • Elementary: MILL CREEK
    • Middle: UNAMI
    • High: CENTRAL BUCKS HS - SOUTH
    • District: CENTRAL BUCKS

    Source: The MLS. This data may not be complete. We recommend contacting the local school district to confirm school assignments for this home.

    Get a cash offer in 3 minutes
    Find out how much your home could sell for in as little as 3 minutes with a no-obligation cash offer.
    Estimated market value
    $771,100
    Get a cash offer in 3 minutes
    Find out how much your home could sell for in as little as 3 minutes with a no-obligation cash offer.
    Estimated market value
    $771,100