NEW CARPET UPSTAIRS!!! Charming two-story home with 4 bedrooms and 2.5 baths situated in a highly sought-after neighborhood. This residence boasts an appealing open floor plan where you can unwind by the cozy gas log fireplace. The kitchen is well-equipped with ample cabinet space, stainless steel appliances, and granite countertops. Features a natural gas hybrid HVAC system. The expansive primary bedroom features a spacious walk-in closet. Flex Room and loft area. Outside, the fenced backyard offers privacy and a perfect space for relaxation. Don't miss out on this home!
Sold for $339,000
$339,000
302 Bandon Drive, New Bern, NC 28562
4beds
2,697sqft
Single Family Residence
Built in 2011
6,534 Square Feet Lot
$340,600 Zestimate®
$126/sqft
$2,637 Estimated rent
Home value
$340,600
$310,000 - $375,000
$2,637/mo
Zestimate® history
Owner options
List your home for rent
$2,637/mo
Rent Zestimate®
Find your next renter with Zillow Rental Manager. Plus, with online applications, you can quickly screen prospective tenants – for free.
$2,637/mo
Rent Zestimate®
Refinance and save
$2,020/mo
Est. payment
Refinancing to a lower rate could help reduce your monthly payments and save thousands over the life of the loan.
$2,020/mo
Est. payment
Explore your selling options
Work with a Zillow partner agent
Leverage their expertise and Zillow's premium Showcase listings to get your home seen by more buyers.
Get startedList with your own agent
Get your home in front of millions of buyers by listing it on Zillow.
Learn how to do itSell it yourself
Take full control of how buyers see your home on Zillow by listing For Sale by Owner (FSBO).
List your homeWhat's special
Cozy gas log fireplaceOpen floor planFenced backyardPerfect space for relaxationGranite countertopsSpacious walk-in closetExpansive primary bedroom
Zillow last checked:
Listing updated:
Listed by:
DEBI EDWARDS 252-671-7011,
Realty ONE Group East
Bought with:
Mary W. Cayton, 297261
Keller Williams Realty
Source: Hive MLS,MLS#: 100468928 Originating MLS: Neuse River Region Association of Realtors
Originating MLS: Neuse River Region Association of RealtorsFacts & features
Interior
Bedrooms & bathrooms
- Bedrooms: 4
- Bathrooms: 3
- Full bathrooms: 2
- 1/2 bathrooms: 1
Rooms
- Room types: Master Bedroom, Bedroom 2, Bedroom 3, Bedroom 4, Breakfast Nook, Dining Room, Kitchen, Living Room, Other
Primary bedroom
- Level: Second
- Dimensions: 19 x 14
Bedroom 2
- Level: Second
- Dimensions: 11 x 12
Bedroom 3
- Level: Second
- Dimensions: 11 x 12
Bedroom 4
- Level: Second
- Dimensions: 11 x 12
Breakfast nook
- Level: First
- Dimensions: 10 x 12
Dining room
- Level: First
- Dimensions: 11 x 9
Kitchen
- Level: First
- Dimensions: 12.7 x 12
Living room
- Level: First
- Dimensions: 16 x 16
Other
- Description: Loft
- Level: Second
- Dimensions: 12 x 12
Other
- Description: Flex Room
- Level: First
- Dimensions: 9 x 12
Heating
- Other
Cooling
- Central Air
Appliances
- Included: Gas Oven, Built-In Microwave, Refrigerator, Disposal, Dishwasher
- Laundry: Laundry Room
Features
- Walk-in Closet(s), Blinds/Shades, Walk-In Closet(s)
- Flooring: Carpet, Laminate, Vinyl
- Basement: None
- Attic: Partially Floored,Pull Down Stairs
Interior area
- Total structure area: 2,697
- Total interior livable area: 2,697 sqft
Property
Parking
- Total spaces: 2
- Parking features: Paved
Accessibility
- Accessibility features: None
Features
- Levels: Two
- Stories: 2
- Patio & porch: Patio
- Fencing: Back Yard,Wood
Lot
- Size: 6,534 Square Feet
Details
- Parcel number: 8210A 158
- Zoning: RES
- Special conditions: Standard
Construction
Type & style
- Home type: SingleFamily
- Property subtype: Single Family Residence
Materials
- Vinyl Siding
- Foundation: Slab
- Roof: Shingle
Condition
- New construction: No
- Year built: 2011
Utilities & green energy
- Sewer: Public Sewer
- Water: Public
- Utilities for property: Natural Gas Connected, Sewer Available, Water Available
Community & HOA
Community
- Subdivision: Craeberne Forest
HOA
- Has HOA: Yes
- Amenities included: Maintenance Common Areas
- HOA fee: $210 monthly
- HOA name: Craeburne Forest POA
- HOA phone: 252-637-5600
Location
- Region: New Bern
Financial & listing details
- Price per square foot: $126/sqft
- Tax assessed value: $287,500
- Annual tax amount: $2,371
- Date on market: 7/5/2025
- Cumulative days on market: 104 days
- Listing agreement: Exclusive Right To Sell
- Listing terms: Cash,Conventional,FHA,VA Loan
- Road surface type: Paved
Price history
| Date | Event | Price |
|---|---|---|
| 5/12/2025 | Sold | $339,000$126/sqft |
Source:  Hive MLS #100468928 Report a problem Hive MLS #100468928 Report a problem | ||
| 1/14/2025 | Contingent | $339,000$126/sqft |
Source: Hive MLS #100468928 Report a problem | ||
| 1/10/2025 | Price change | $339,000-1.2%$126/sqft |
Source: Hive MLS #100468928 Report a problem | ||
| 12/31/2024 | Listed for sale | $343,000-0.9%$127/sqft |
Source: Hive MLS #100468928 Report a problem | ||
| 11/20/2024 | Listing removed | $346,000$128/sqft |
Source: Hive MLS #100468928 Report a problem | ||
| 11/8/2024 | Price change | $346,000-0.3%$128/sqft |
Source: Hive MLS #100468928 Report a problem | ||
| 10/25/2024 | Price change | $347,000-0.3%$129/sqft |
Source: Hive MLS #100468928 Report a problem | ||
| 10/14/2024 | Price change | $348,000-4.1%$129/sqft |
Source: Hive MLS #100468928 Report a problem | ||
| 10/4/2024 | Listed for sale | $363,000+26.5%$135/sqft |
Source: Hive MLS #100468928 Report a problem | ||
| 7/5/2023 | Listing removed | -- |
Source: Zillow Rentals Report a problem | ||
| 7/3/2023 | Price change | $2,300-8%$1/sqft |
Source: Zillow Rentals Report a problem | ||
| 6/19/2023 | Listed for rent | $2,500$1/sqft |
Source: Zillow Rentals Report a problem | ||
| 6/13/2022 | Sold | $287,000$106/sqft |
Source: Hive MLS #100325137 Report a problem | ||
| 5/5/2022 | Pending sale | $287,000$106/sqft |
Source: Hive MLS #100325137 Report a problem | ||
| 4/30/2022 | Listed for sale | $287,000+43.5%$106/sqft |
Source: Hive MLS #100325137 Report a problem | ||
| 4/5/2012 | Sold | $200,000$74/sqft |
Source: Public Record Report a problem | ||
Public tax history
| Year | Property taxes | Tax assessment |
|---|---|---|
| 2025 | $2,472 | $287,500 |
| 2024 | $2,472 +1.7% | $287,500 |
| 2023 | $2,431 | $287,500 +50.2% |
| 2022 | -- | $191,470 +3.7% |
| 2021 | $1,984 | $184,590 |
| 2020 | -- | $184,590 |
| 2019 | $1,964 | $184,590 |
| 2018 | $1,964 +4.4% | $184,590 |
| 2017 | $1,881 | $184,590 -7% |
| 2016 | $1,881 +5.8% | $198,530 |
| 2015 | $1,778 | $198,530 |
| 2014 | $1,778 | $198,530 |
| 2013 | -- | $198,530 |
| 2012 | -- | $198,530 +19753% |
| 2011 | -- | $1,000 |
Find assessor info on the county website
Neighborhood: 28562
Nearby homes
- $361,7004 bd3 ba2.6k sqft300 Bandon Dr, New Bern, NC 28562Off Market
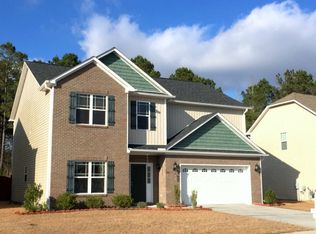
- $415,2004 bd3 ba3.1k sqft304 Bandon Dr, New Bern, NC 28562Off Market

- $328,9004 bd3 ba2.1k sqft250 Bandon Dr, New Bern, NC 28562Off Market
- $326,6003 bd3 ba2.3k sqft306 Bandon Dr, New Bern, NC 28562Off Market
- $323,2674 bd3 ba2.2k sqft301 Bandon Dr, New Bern, NC 28562Sold
- $371,1005 bd3 ba3.2k sqft303 Bandon Dr, New Bern, NC 28562Off Market
- $328,9004 bd3 ba2.2k sqft248 Bandon Dr, New Bern, NC 28562Off Market
- $311,2004 bd3 ba2k sqft308 Bandon Dr, New Bern, NC 28562Off Market
Nearby schools
GreatSchools rating
- 3/10Ben D Quinn ElementaryGrades: K-5Distance: 1 mi
- 5/10H J MacDonald MiddleGrades: 6-8Distance: 2.3 mi
- 3/10New Bern HighGrades: 9-12Distance: 1.2 mi
Schools provided by the listing agent
- Elementary: Ben Quinn
- Middle: H. J. MacDonald
- High: New Bern
Source: Hive MLS. This data may not be complete. We recommend contacting the local school district to confirm school assignments for this home.
Get a cash offer in 3 minutes
Find out how much your home could sell for in as little as 3 minutes with a no-obligation cash offer.
Estimated market value
$340,600
Get a cash offer in 3 minutes
Find out how much your home could sell for in as little as 3 minutes with a no-obligation cash offer.
Estimated market value
$340,600
- North Carolina
- Craven County
- New Bern
- 28562
- 302 Bandon Drive
Nearby cities
Nearby neighborhoods
Nearby zip codes
Other New Bern Topics
